Modern Lodge Style Patio Ideas for a Cozy Retreat
You want a patio that feels warm and grounded but still looks sharp and current, and "modern lodge style" is the exact lane for that. The trouble is, most people either swing too rustic and end up with a themed log-cabin deck or go too clean and lose the cozy character altogether. Getting the balance right comes down to a handful of material and proportion decisions you can actually plan for.
In our research, the patios that work share a tight material palette: two or three tones repeated consistently, timber and stone doing the heavy lifting, and blackened metal keeping everything from going soft. According to the International Code Council's International Residential Code (IRC), which governs deck and patio structures, guardrails run a minimum of 36 inches at residential height. That's the safety baseline.
The rest is design, and it starts with a clear read on what modern lodge really is.
patio in modern lodge style
Patio in modern lodge style blends warm timber, natural stone, and matte black metal into a clean, covered outdoor room. It keeps the coziness of a mountain cabin but strips out the cluttered rustic decoration. Think charcoal-stained cedar, split-face stone, deep seating, and a fire feature.
The look reads current, not themed.
What "Modern Lodge" Actually Means for a Patio
Modern lodge is a design language, not a checklist of log-cabin props. It borrows the warmth of traditional mountain lodges and pairs it with the cleaner lines of contemporary architecture. The result is a patio that feels grounded and lived-in without looking dated.
The reference points are the grand national park lodges, places like the Ahwahnee and Timberline Lodge, but reworked for a modern build. You keep the heavy timber, the stone, and the deep shelter. You drop the busy patterns, the orange honey tones, and the decorative clutter.
Here's the distinction that trips people up most.
- Rustic cabin patio: orange-stained cedar, wagon-wheel decor, busy plaid, exposed everything, decorative logs. Cozy but easily dates.
- Modern lodge patio: charcoal or espresso-stained timber, split-face stone, matte black hardware, deep seating, restrained decor. Cozy and clean.
If you're designing right now, ask one question at each decision point: does this feel warm and does it feel current? If a material answers yes to both, it belongs.
The style also has rules about restraint. Modern lodge repeats two or three tones across the whole space. When people go wrong, it's usually because they added a fourth or fifth material and the palette turned muddy.
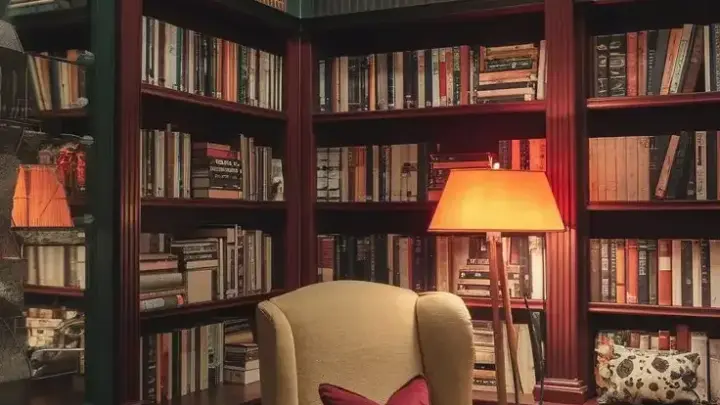
Picture the difference. A modern lodge patio shows a cedar ceiling, stone fireplace, and black railings in harmony. A rustic one shows six different woods fighting each other.
Sightlines from the house matter more than any single finish. The patio should read as a natural extension of the great room, so the materials you use inside should show up outside. That visual continuity is what makes the style feel intentional rather than bolted on.
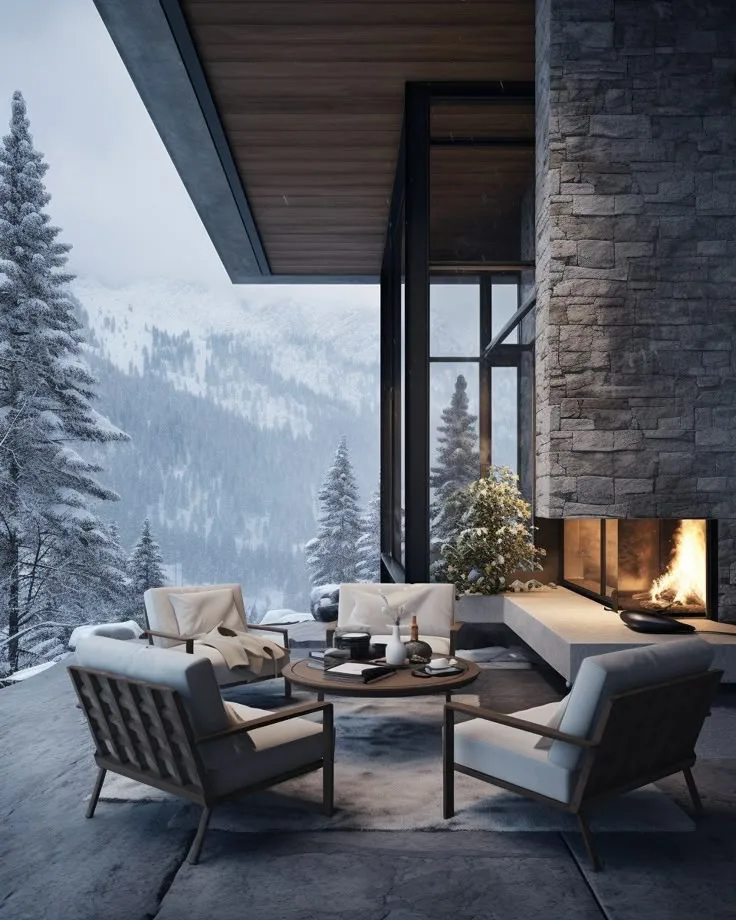
Image source: Bing (Web (fair-use with source credit))
The Materials That Carry the Look (And the Ones That Kill It)
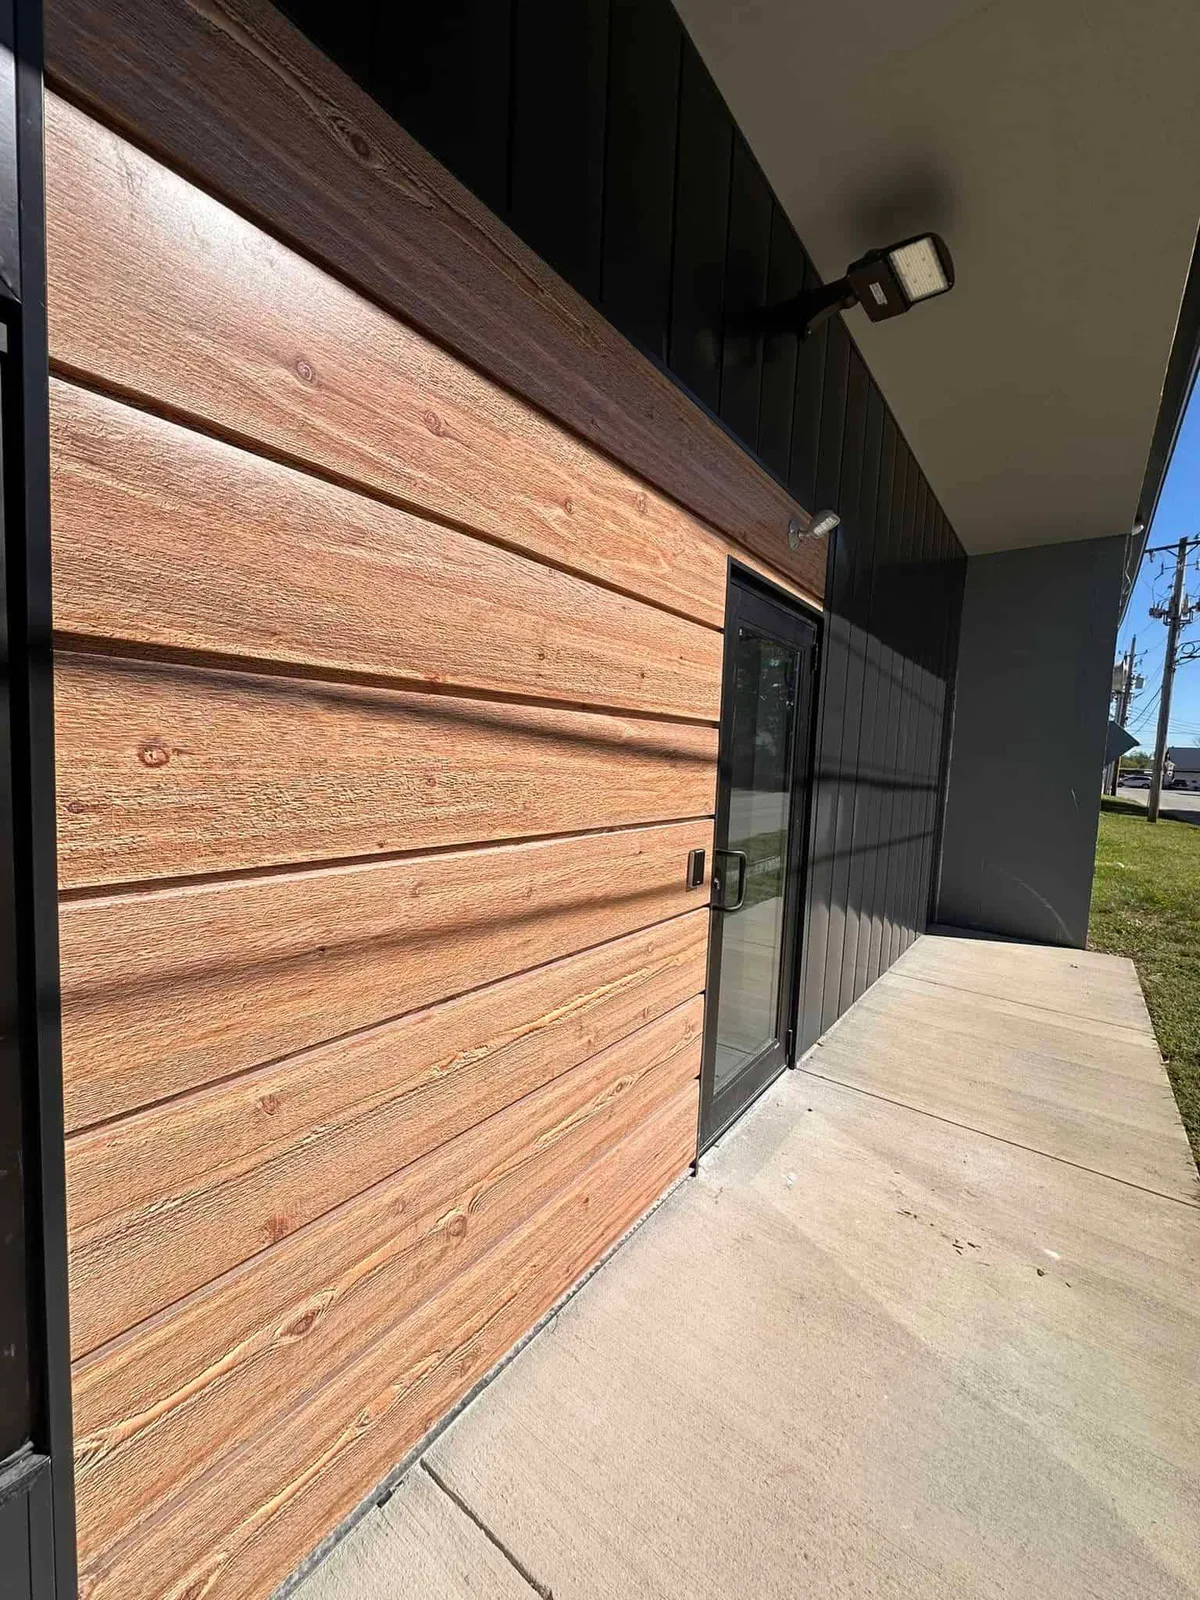
Image source: Bing (Web (fair-use with source credit))
Materials make or break this look. The modern lodge palette is narrow by design, and staying inside it is most of the battle. Here are the ones that pull their weight and the ones that quietly wreck the result.
The materials that carry modern lodge:
- Cedar and Douglas fir: real timber for posts, beams, and ceilings. Charcoal or espresso stain keeps it modern.
- Natural stone: ledgestone, fieldstone, and granite for fireplaces, accent walls, and patio surfaces.
- Blackened steel and matte black metal: railings, hardware, window frames, and lighting. This is the modern counterweight to all the warmth.
- Deep charcoal and forest green: for furniture, cushions, and painted trim.
- Honed concrete or large-format pavers: clean, calm surfaces that don't compete with the timber.
The materials that kill it:
- Orange honey cedar left unstained. It pulls the whole space back to 1995.
- Gray composite decking paired with warm stone. The cool synthetic gray fights the natural warmth every time.
- Busy patterned tile or brick. Too much visual noise for a restrained palette.
- Bright white trim and bright silver hardware. Reads suburban, not lodge.
Manufacturer specifications indicate that capped composite decking holds color for 25 to 50 years under limited warranty, which is genuinely useful in wet climates. Just pick a warm brown or deep charcoal, not a cool gray, so it stays inside the palette.
One practical test before you buy anything: lay your samples together on the actual patio and look at them in morning and evening light. Warm wood next to cool gray stone can look fine under a store's fluorescent bulbs and terrible against your real house. The light on site is the only light that matters.
If timber is your anchor, cedar and thermally modified ash both accept stain beautifully and weather well when sealed. Per USDA Forest Service durability data, cedar rates as naturally rot-resistant, which is why it's a lodge staple. Keep the species consistent across posts, beams, and ceiling so the warmth reads as one material, not three.
Timber, Stone, and Metal: Getting the Proportions Right
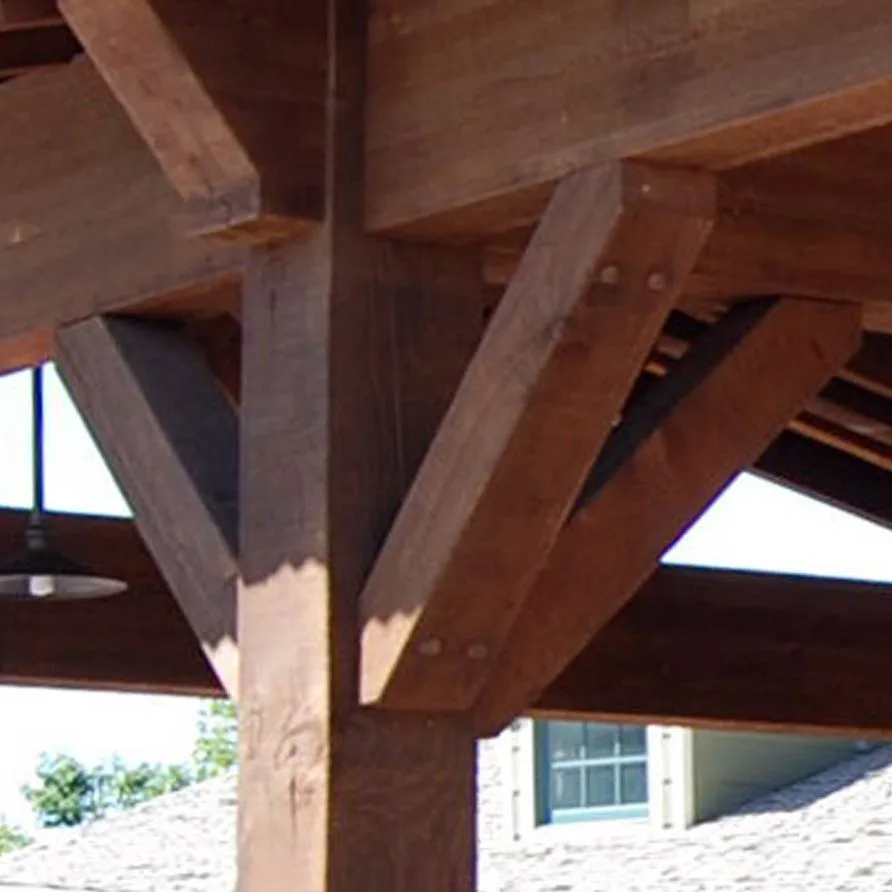
Image source: Bing (Web (fair-use with source credit))
Proportion is where modern lodge patios either sing or fall flat, and it's the part most DIY plans skip. An undersized timber element reads flimsy. Oversized proportions can feel oppressively heavy.
The skill is scale.
Here's the sizing that keeps a modern lodge patio honest.
| Element | Typical modern lodge spec | Why it matters |
|---|---|---|
| Posts | 6×6 minimum, 8×8 for covered structures | Slender posts read flimsy and modern-lite |
| Beams | 6×12 or 8×12 | Deep beams create the lodge shadow lines |
| Rafter spacing | 16 to 24 inches on center | Tighter spacing reads richer under cover |
| Stone veneer | 0.75 to 1.5 inch thin veneer | Full 3 to 5 inch veneer adds real depth |
| Board-and-batten | 1.5 to 2 inch battens | Wider battens read stronger, not busier |
The 6×6-versus-8×8 question is a real fork. If the structure is open (a pergola or uncovered posts), a 6×6 can hold the look. If it's carrying a roof, step up to an 8×8, because the load and the visual weight both demand it.
Knee braces are the quiet hero of lodge timber work. Those diagonal supports under the beam give the structure a sturdy, traditional feel and add the shadow detail that reads instantly as lodge. Skip them and even heavy timber looks like a modern carport.
Stone does a different job. Thin veneer keeps the wall from eating floor space, while full veneer gives the deep, chunky relief of a real lodge hearth. If budget allows, put the full-depth stone where people actually see it up close, like the fireplace face, and use thin veneer on the larger walls.
Metal is the palate cleanser. Matte black railings, black window frames, and black light fixtures cut the warmth so the space doesn't become a brown-on-brown blur. A simple rule: every warm surface needs one cool, dark counterweight nearby.
If your roofline is high, use the vertical space. A gable or shed roof with an 8/12 to 12/12 pitch delivers that lodge silhouette, and the steeper pitch also sheds snow better in cold climates. If you're building flat or low, accept that it'll read more contemporary than lodge, and lean on timber and stone to put the warmth back.
Layout, Sightlines, and the Indoor-Outdoor Connection
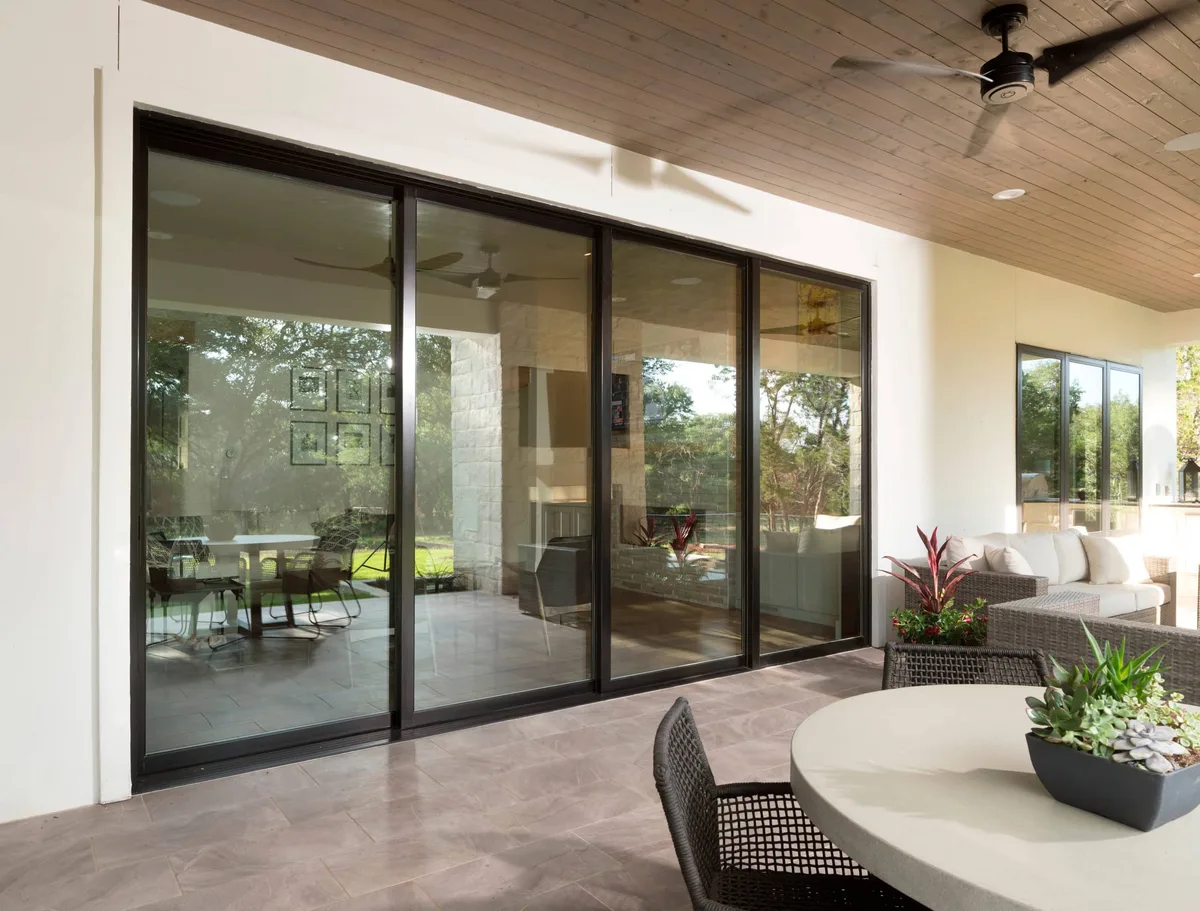
Image source: Bing (Web (fair-use with source credit))
Layout is where a modern lodge patio becomes a real outdoor room instead of a slab with furniture on it. The goal is a seamless indoor-outdoor transition you'll actually use year-round.
Start with the sightline from inside. Stand in your kitchen and great room and look out. Whatever greets you should feel like part of the same space.
If a multi-slide or lift-and-slide glass door is in the plan, the patio floor should sit flush or near-flush with the interior floor so the threshold disappears.
A covered patio changes the light inside, so plan for it. A deeply covered structure that blocks too much daylight will make the adjacent room feel gloomy. If the patio is on the sunny side, consider a partial cover or a louvered or retractable pergola that lets you dial the shade up and down.
Layered lighting is what lets the space work after dark.
- Ambient: string or bistro lighting under the cover, warm 2700K to 3000K, never harsh 5000K.
- Task: lighting over the grill and prep areas.
- Accent: uplighting on stone and timber to bring out texture after sunset.
Then lay out furniture for traffic first, seating second. Leave a clear path from the door to the fire feature and the grill. Deep seating works when there's room for a 30 to 36 inch walkway around it.
Cram an oversized sectional onto a small patio and the whole space feels tight, no matter how good the materials are.
Picture the two common layouts. The fireplace-centered patio puts the fire feature on axis with the interior door, seating wraps it, and the whole space reads as a destination. The kitchen-centered layout puts the grill and prep zone at one end and a relaxed seating cluster at the other.
Pick the one that matches how you actually live, not the one that photographs best.
Privacy is part of layout too. Corten steel planters, a low stone wall, or a slatted privacy screen can block a road or a neighbor without closing the space in. These also let you bring softscape (planting) right up to the hardscape, which softens the transition.
Finally, plan for drainage before anything is built. Water pooling at the slab edge rots timber fast. A slightly sloped slab with a clear path away from the structure protects the investment for years.
What It Costs and What Drives the Price
Costs for a modern lodge patio vary widely, but the ranges below reflect installed pricing across the US as of 2026. Treat them as planning guides, not quotes.
| Element | Typical installed range | Main cost driver |
|---|---|---|
| Covered patio structure | $15,000 to $60,000 | Size, roof type, timber vs. engineered |
| Natural stone patio surface | $20 to $50 per sq. ft. | Stone type, thickness, pattern |
| Composite decking | $30 to $60 per sq. ft. | Brand, capping, hidden fasteners |
| Cedar decking | $25 to $45 per sq. ft. | Species, grade, labor |
| Timber pergola | $3,000 to $15,000 | Span, species, detail |
| Outdoor fireplace | $3,000 to $15,000+ | Wood vs. gas, stone type |
| Gas fire pit | $1,500 to $6,000 | Size, BTUs, gas line rough-in |
| Landscape lighting package | $2,000 to $8,000 | Fixture count, transformer size |
A basic patio build runs 3 to 12 weeks depending on scope, permits, and weather. The materials you choose drive most of the spread, not labor.
What pushes cost up fastest: full-veneer stone versus thin veneer, covered structure versus open, and a built-in fireplace versus a freestanding fire pit. What saves money without breaking the look: choose thin veneer on big walls, keep timber species consistent, and spend your budget on the fireplace face and the visible timber where people actually focus.
The style rewards smart allocation. You don't need exotic materials everywhere. You need the right few repeated well.
Frequently Asked Questions
What defines a patio in modern lodge style?
A patio in modern lodge style blends warm timber, natural stone, and matte black metal into a clean, covered outdoor room. It keeps cabin coziness but removes busy rustic decor. Charcoal-stained cedar, split-face stone, deep seating, and a fire feature are the core markers.
What materials should I avoid for a modern lodge patio?
Avoid unstained orange-honey cedar, cool gray composite next to warm stone, bright white trim, and busy patterned tile. Each pushes the design toward dated rustic or generic suburban. Stick to two or three warm tones plus dark metal accents to stay on-style.
Is a covered or open patio better for this look?
Covered is better for a true lodge feel. A roof structure with an 8/12 to 12/12 pitch delivers the classic lodge silhouette and sheds snow well. Open patios can still work but read more contemporary, so lean harder on timber and stone for warmth.
How much does a modern lodge patio cost?
Installed costs typically range from about $15,000 to $60,000 for the covered structure alone. Surfaces add $20 to $60 per square foot depending on material. Fire features, outdoor kitchens, and lighting push the total higher.
Do I need a permit for a covered patio?
Most jurisdictions require a permit for a covered structure, especially above a certain height or square footage. Frost-depth footings and guardrail rules also apply. Check with your local building department before you build, because requirements vary by region.
How do I keep the look from going too rustic?
Keep the palette tight and repeat it. Use charcoal or espresso stain, not orange honey. Add matte black metal everywhere as a modern counterweight.
Limit decor to a few pieces. Restraint is what separates modern lodge from log-cabin cliché.

Similar Posts