Denver Bungalow Dining Nook: Style Ideas & Inspiration
You want to carve a real eating space out of a Denver bungalow without fighting the house's original bones. Most of these homes were built between 1900 and 1940, and the "dining room" is often a narrow pass-through squeezed between the kitchen and the living room. A denver bungalow style dining nook solves that by turning dead corner space into a built-in eating zone that actually fits the architecture.
Here's the number that matters most: standard banquette seat height is 18 inches, and your table should sit 10 to 12 inches above that seat. Get those two measurements wrong and no amount of Craftsman charm will save your knees. In our research, the nooks that fail almost always fail on geometry first, materials second.
So let's read the room before we touch a single board.
denver bungalow style dining nook
A denver bungalow style dining nook is a small built-in eat-in area that fits a Craftsman-era home. Standard banquette seat height is 18 inches, with a table 10 to 12 inches above it. Nooks typically run 6×8 to 8×10 feet.
Keep 36 inches of traffic clearance. Match original oak, fir, or Craftsman trim.
Why This Nook Is Different From Any Other Nook
A Denver bungalow nook isn't just a small dining space. It's a small dining space inside a very specific house with very specific constraints.
The floorplan is the first constraint. Most Denver bungalows from the 1910s through the 1930s have a dining area that acts as a hallway. People walk through it to reach the kitchen, the back door, or the basement stairs.
That kills the obvious furniture layout, because a freestanding table with four chairs chokes the path. A built-in bench against one wall opens the room back up.
The second constraint is window height. Craftsman bungalows were designed with low-slung double-hung windows and leaded glass. The sill often sits at 24 to 30 inches off the floor.
That's too low for a standard chair back, but it's perfect for a bench seat that tucks underneath the sill.
The third constraint is climate. Denver sits at 5,280 feet with intense UV and very low humidity. That combination fades upholstery fast and moves solid wood seasonally.
Any nook you build has to account for both.
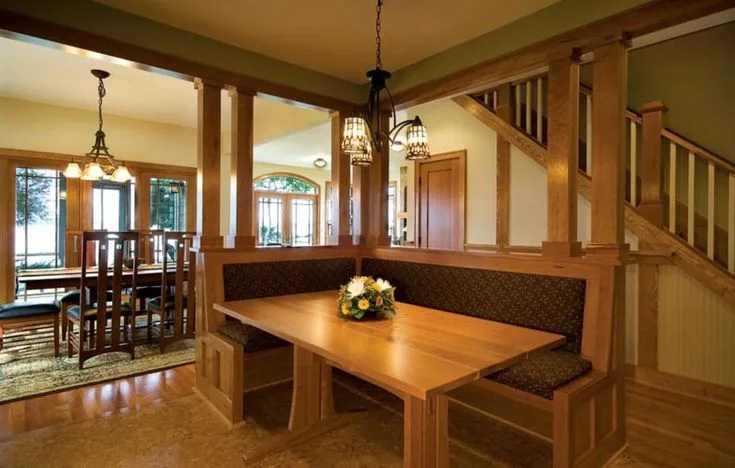
Image source: Bing (Web (fair-use with source credit))
Read the Room First: The Five Visual Cues That Decide Everything
You can't design this nook from a Pinterest board. You have to design it from your actual walls. Here are the five things to photograph and measure before you plan anything.
Window Height and Sill Placement
Measure from the floor to the bottom of the window sill. If it's 24 to 30 inches, you can run a bench right under it. If it's lower than 22 inches, you'll need a low bench or a different wall entirely.
The Traffic Path Between Kitchen and Back Door
Stand in the doorway and walk the natural path through the space. Note where your shoulder would hit a chair back. That's your clearance line, and it's usually 36 inches minimum.
Floor Vents, Radiators, and the Wall You Can't Use
Bungalows have floor vents in strange places, often right where you'd want the bench. Photograph every vent and radiator before you commit to a wall.
Ceiling Height and the Beam Line
Most Denver bungalows have 8 to 9 foot main-floor ceilings. If there's a box beam or plate rail, the visual weight of a pendant light changes. A low-hanging fixture can feel cramped fast.
Light Direction and What It Does to Fabric at 5,280 Feet
South and west windows bleach fabric fast at this elevation. If your nook sits in that light, plan for solution-dyed acrylic or a fade-resistant weave. Cotton and linen will look tired within two summers.
The Three Nook Layouts That Actually Work in a Denver Bungalow
Not every layout fits every bungalow, but three configurations cover 90 percent of what we see in Denver stock.
The Corner Bay Nook
This is the classic. A bay window with a corner bench wrapping the glass, a round pedestal table in the middle, and storage under the seat. It works when the bay is at least 6 feet wide and the sill is 24 inches or higher.
A 36 to 42 inch round pedestal table seats four comfortably here.
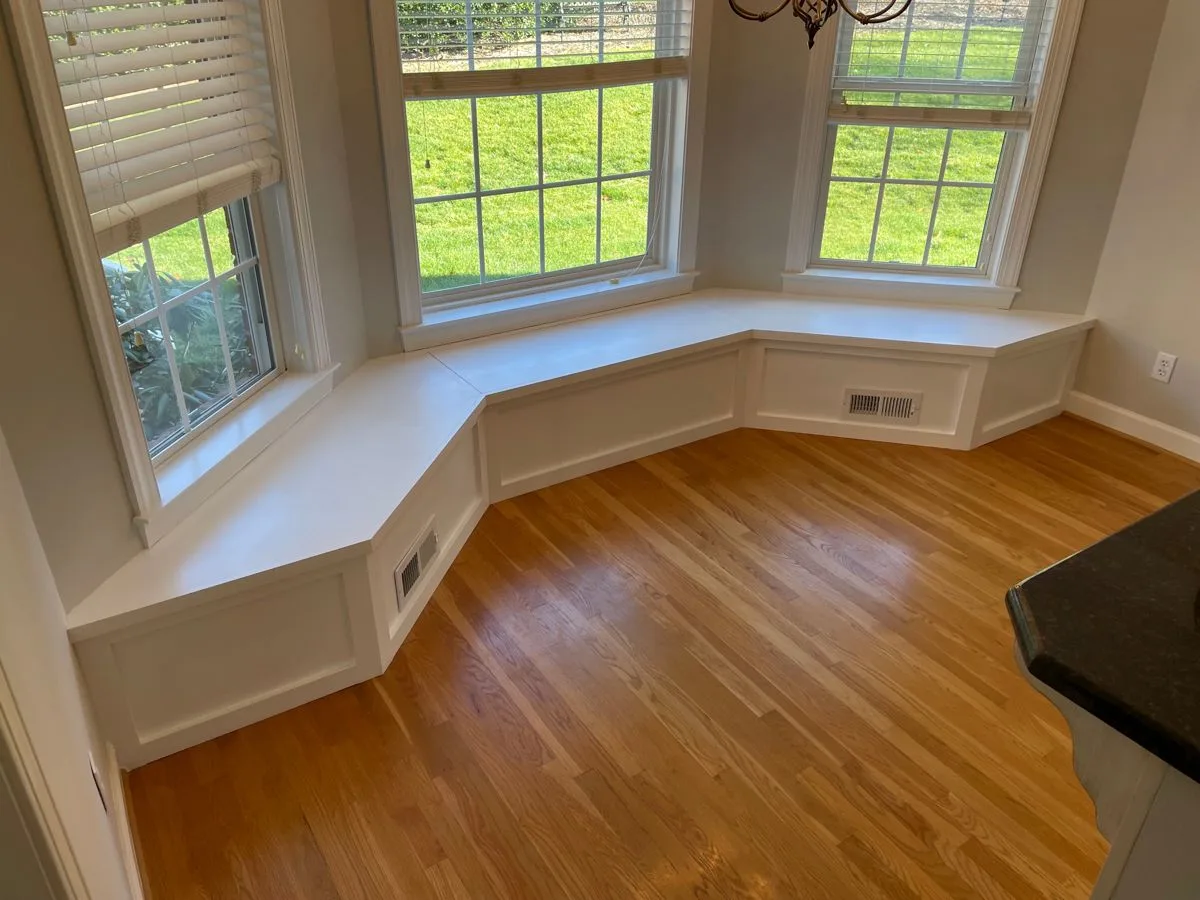
Image source: Bing (Web (fair-use with source credit))
The Single-Wall Pass-Through Bench
Best for narrow nooks where one wall runs along the kitchen pass-through. You get a straight bench on one side and chairs on the other. It preserves the traffic path and still gives you a defined eating zone.
The Kitchen-Adjacent Alcove
Some bungalows have a small alcove off the kitchen that was originally a pantry or breakfast area. This is the easiest retrofit. A single-wall bench with drawers, a 42-inch rectangular table, and a pair of schoolhouse pendants finishes the space.
Built-In vs. Semi-Custom vs. Freestanding: What Each One Looks Like in the Space
Built-in millwork looks like it was always there. That's the point. It matches the trim, follows the wall, and adds real storage.
Semi-custom means you're adapting a stock piece (an IKEA bench, a ready-made banquette) and trimming it out to match. It's cheaper and faster, but the fit is rarely perfect in an old house with out-of-square walls.
Freestanding means a bench or settee you can move. It's the right call if you rent, or if you're not sure the nook will stay a nook. It's also the weakest visual option in a Craftsman interior, because it reads as furniture, not architecture.
If you're restoring and plan to stay, built-in wins. If you're testing the layout, semi-custom is the smart middle. If you rent, freestanding only.
The Numbers That Keep You Out of Trouble
Get the measurements right and the nook works. Get them wrong and you'll rebuild it.
Bench Depth, Seat Height, and Table Clearance
Seat height is 18 inches. Seat depth is 18 to 20 inches. Table height is 30 inches, which leaves 10 to 12 inches between seat and tabletop.
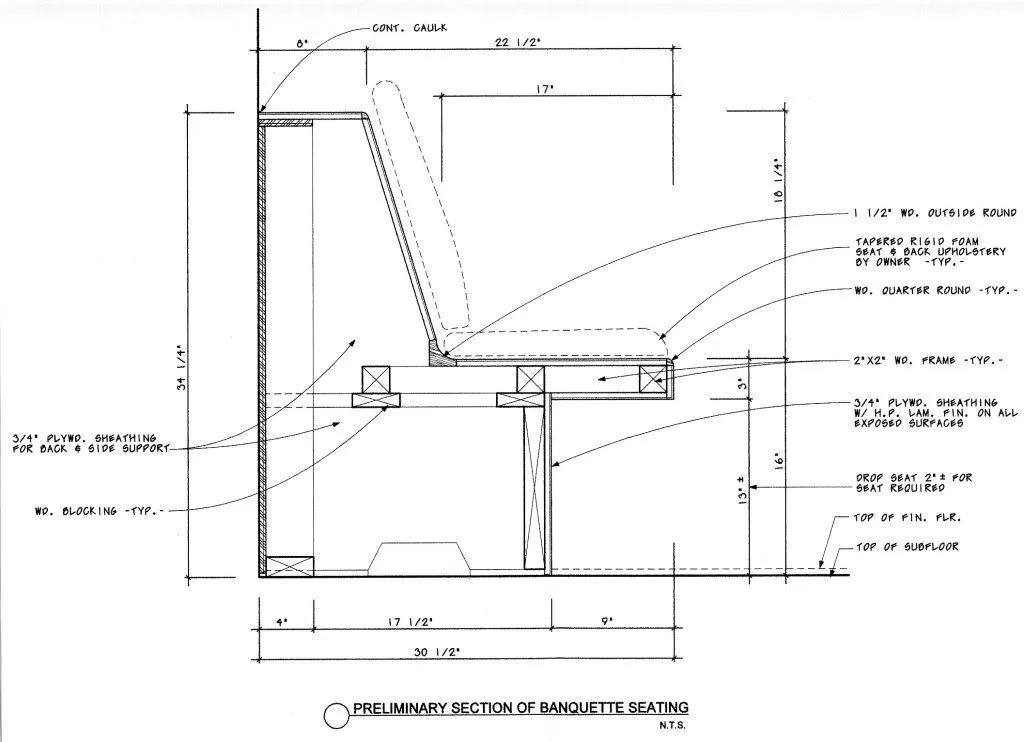
Image source: Bing (Web (fair-use with source credit))
Clearance from table edge to bench front should be 10 to 12 inches. Less than that and you're pinning people in. More than that and they're leaning forward to eat.
Table Sizing for Small Nooks
A 36 to 42 inch round pedestal table seats four in a 6×8 foot nook. A 42-inch rectangular table works in a kitchen-adjacent alcove, but only if you leave 36 inches of walkway on the long side. Pedestal bases beat four-leg tables in tight corners because legs don't fight feet.
What Custom Millwork and Cushions Cost in Denver
| Item | Typical Denver Range |
|---|---|
| Custom millwork (installed) | $150 to $400 per linear foot |
| Semi-custom / IKEA-hack banquette | $300 to $900 DIY |
| Upholstered cushions | $50 to $150 per linear foot |
| Pedestal table (36 to 42 inch) | $200 to $800 |
| Period-appropriate pendant | $120 to $450 |
Denver labor rates track about 10 to 15 percent above the national average for finish carpentry. Budget a 15 percent contingency for old-house surprises, like out-of-square walls or a vent you didn't see.
Mistakes That Show Up in Almost Every Denver Bungalow Nook
Bench too deep is the number one error. Anything past 20 inches stops being comfortable seating and starts being a daybed.
Painting original quarter-sawn oak is number two. That wood doesn't exist in modern stock at any price you'd want to pay. Once it's painted, the character is gone.
Skipping the mockup is number three. Cardboard boxes and painter's tape cost nothing and catch 90 percent of layout problems before you cut a single board.
Ignoring floor vents is number four. If your bench covers the only return-air vent in the room, you'll feel it every winter.
Choosing cotton upholstery in a south-facing nook is number five. Denver's UV at 5,280 feet destroys it in two summers.
Permits, Preservation, and the Old-House Rules You Can't Skip
If you're removing a wall, you need a permit. Full stop. Denver Community Planning and Development handles that, and any change to a load-bearing wall requires stamped plans and inspection.
If your bungalow sits in a designated historic district, exterior changes go through the Denver Landmark Preservation office. Interior nook work usually doesn't trigger review, but confirm before you start. Several Park Hill and Curtis Park blocks have overlay rules that surprise homeowners mid-project.
Most Denver bungalows were built before 1978, so assume lead paint until you test. The EPA's Renovation, Repair and Painting rule applies to any paid contractor disturbing more than six square feet of painted surface. Asbestos shows up in old floor tile and duct wrap too.
For interior nook work you'll want an electrical permit if you're adding a sconce or pendant circuit. Anchoring a wall bench to studs, not drywall alone, isn't optional.
Visual Reference: Matching Materials, Trim, and Lighting to the Original House
Match the trim first. If the house has quarter-sawn oak, use quarter-sawn oak. If it's Douglas fir, use fir.
Staining a different species to "match" almost always reads wrong in daylight.
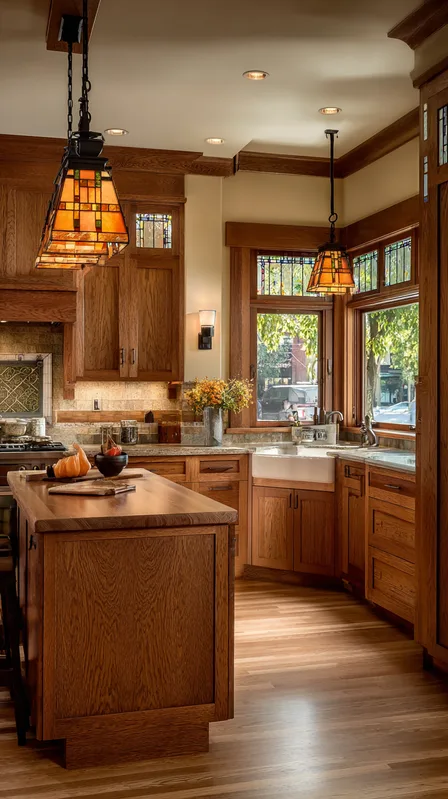
Image source: Web (Bing) / pinterest.com (Web image (fair-use with source credit))
Period lighting means schoolhouse globes, simple pendants, or wall sconces with unlacquered brass. Rejuvenation and Schoolhouse both make fixtures that suit Craftsman interiors without looking like reproductions.
For color, pull from the house: sage, mustard, deep green, warm white, and earth tones. Benjamin Moore and Sherwin-Williams both publish historic palettes that lean into this. Milk paint on cabinetry reads more authentic than a modern sprayed finish.
For cushion fabric, look for solution-dyed acrylic or a performance weave rated for UV fade resistance. Sunbrella is the standard benchmark here, and it earns its keep in a west-facing nook.
Frequently Asked Questions
What is a denver bungalow style dining nook?
It's a small built-in eating area designed to fit a Craftsman-era bungalow, usually 6×8 to 8×10 feet. It pairs bench seating with a compact pedestal table, storage underneath, and millwork that matches the home's original trim. The goal is a defined dining zone without a formal room.
How deep should a bungalow dining nook bench be?
Eighteen inches is the target seat depth, with 20 inches as the practical maximum. Anything deeper stops supporting your back properly. Pair that with an 18-inch seat height and a 30-inch table for the standard 10 to 12 inch comfortable clearance.
Can I add a dining nook without a permit in Denver?
Often yes, if you're not removing walls or adding circuits. Interior millwork and furniture placement generally don't need a permit. But structural changes, new electrical circuits, and any work inside a historic district do trigger review.
Check with Denver Community Planning and Development first.
What kind of table fits a small bungalow nook?
A 36 to 42 inch round pedestal table is the safest bet. It seats four, has no legs to trip on, and fits a 6×8 foot corner cleanly. Rectangular tables work in kitchen-adjacent alcoves if you keep 36 inches of walkway on the long side.
Will built-in banquette seating hurt my resale value?
No. In Denver's bungalow neighborhoods, preserved or well-executed original-style features tend to help resale. Buyers in Park Hill, Congress Park, and Washington Park look for character.
A nook that matches the house reads as an asset, not a renovation.
How do I stop cushions fading in a sunny nook?
Use solution-dyed acrylic or a performance weave rated for UV fade resistance. Cotton and linen fade fast at Denver's elevation. Rotate cushions monthly, and add a sheer shade or film on south- and west-facing glass to cut the worst of the light.
Final Word: Pick the Layout Before You Pick the Table
Most people do this backwards. They fall in love with a table, then try to force it into a nook that was never sized for it. Flip the order.
Measure the nook. Identify the window height, the traffic path, and the vent locations. Choose the layout that fits those three things.
Only then pick the table.
If you're in a corner bay with a 24-inch sill, go with the corner bench and a 42-inch round pedestal. If you're working a narrow pass-through, run a single-wall bench and let chairs handle the other side. If you've got a kitchen-adjacent alcove, a drawer bench and a rectangular table will serve you better than anything round.
Match the trim to the house, not to your mood board. Quarter-sawn oak stays quarter-sawn oak. Fir stays fir.
Use schoolhouse lighting, earth tones, and performance fabric rated for UV. Anchor the bench to studs, respect the preservation rules, and budget a 15 percent contingency for surprises.
Do that, and the nook stops being a compromise. It becomes the room everyone gravitates toward, coffee in hand, morning light coming through the Craftsman windows.

Similar Posts