Old Mill Conversion Interior Ideas: Rustic Meets Modern
Converting an old mill is nothing like renovating a normal house. You're not just picking paint colours, you're designing around 200-year-old beams, a wheel pit you can't fill in, and stone walls that decide how every room breathes. That's the whole game with old mill conversion interior ideas.
You work with the building first, then choose the finishes that fit what's already there.
The good news is that the bones of a mill are generous. In our research, mill floor-to-ceiling heights commonly run 3.5 to 5 metres, and stone walls can hit 900mm thick. Those numbers shape everything, from where a mezzanine can go to how you heat the place.
Get the survey and consents right first, and the interior design almost draws itself.
Old Mill Conversion Interior Ideas: A Visual Guide to Designing Around the Building You Actually Have
old mill conversion interior ideas
Old mill conversion interior ideas mean designing around original features, not over them. Keep the wheel, beams, and stone. Use lime plaster, breathable insulation, and warm layered light.
Build a glass floor over the wheel pit, add a mezzanine, and never seal stone with cement. Breathable fabric stops damp. Consent comes first.
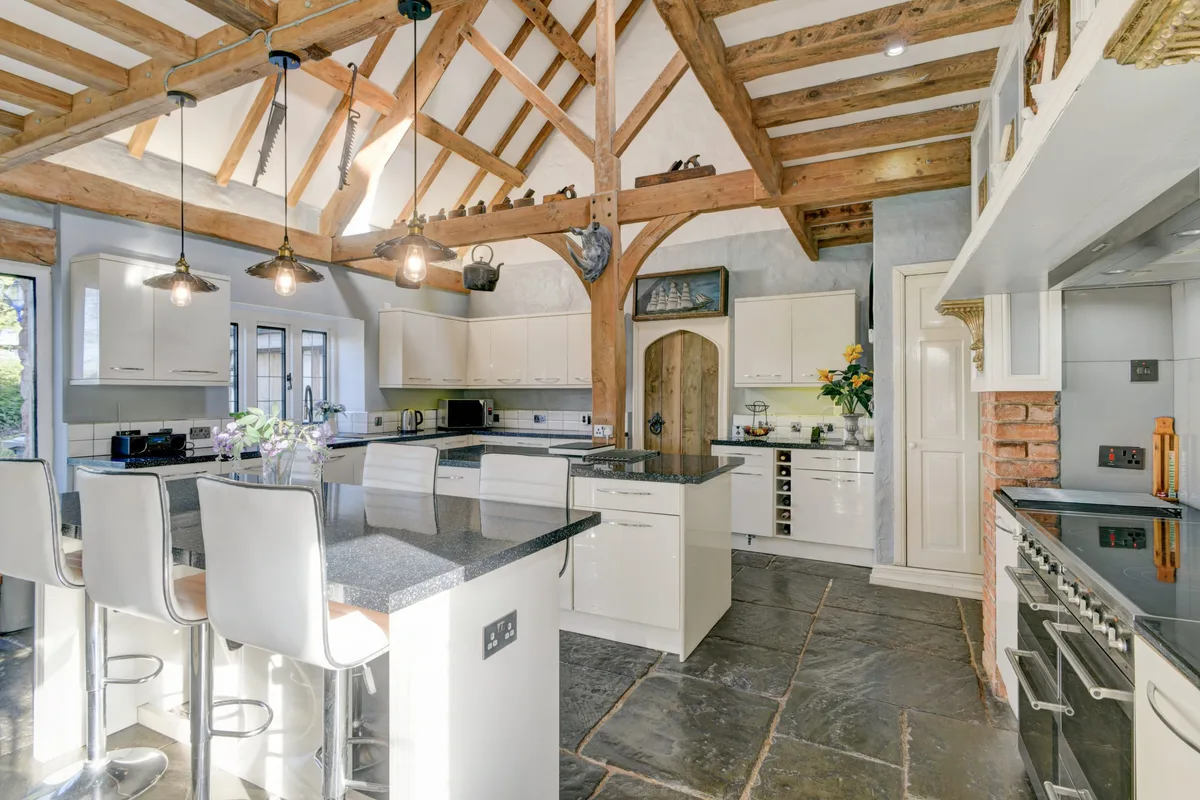
Image source: Bing (Web (fair-use with source credit))
Why Mill Interiors Look Nothing Like Normal Renovations
An old mill isn't a house with character. It's a small industrial building that happens to have a roof, and it behaves like one. The floors were laid for machinery, the walls were built to carry grain, and the windows were sized for a miller, not a sofa.
Design for a normal home inside these walls and you'll fight the building forever.
Think about what makes a mill different. There are vertical voids. There's water nearby or directly underneath.
There's original iron and timber that's often protected by law. Our research shows most people underestimate this and start picking kitchens before they've read the listing.
So if the building is Grade II listed, then any change to the historic fabric needs consent. If the mill race is still live, then flood design comes before furniture. If the wheel pit is intact, then it becomes your best feature, not a problem to hide.
Here's how a mill compares to the conversions people usually know:
| Building type | Floor levels | Ceiling height | Signature feature | Damp risk |
|---|---|---|---|---|
| Old mill | Uneven, often stone | 3.5m to 5m | Wheel, gearing, chutes | High |
| Barn | Level, timber | 4m to 6m | Exposed trusses | Medium |
| Church | Level, stone | High nave | Arches, windows | Medium |
| Warehouse | Level, concrete | 3m to 4m | Steel columns | Low to medium |
Spot the pattern? A mill is the only one on that list where vertical voids and water risk are baked in from day one. That single fact drives every interior decision you'll make.
Read the Building First: The Five Things That Decide Everything
Before a single tile gets chosen, answer five questions. They decide what's possible and what's off the table.
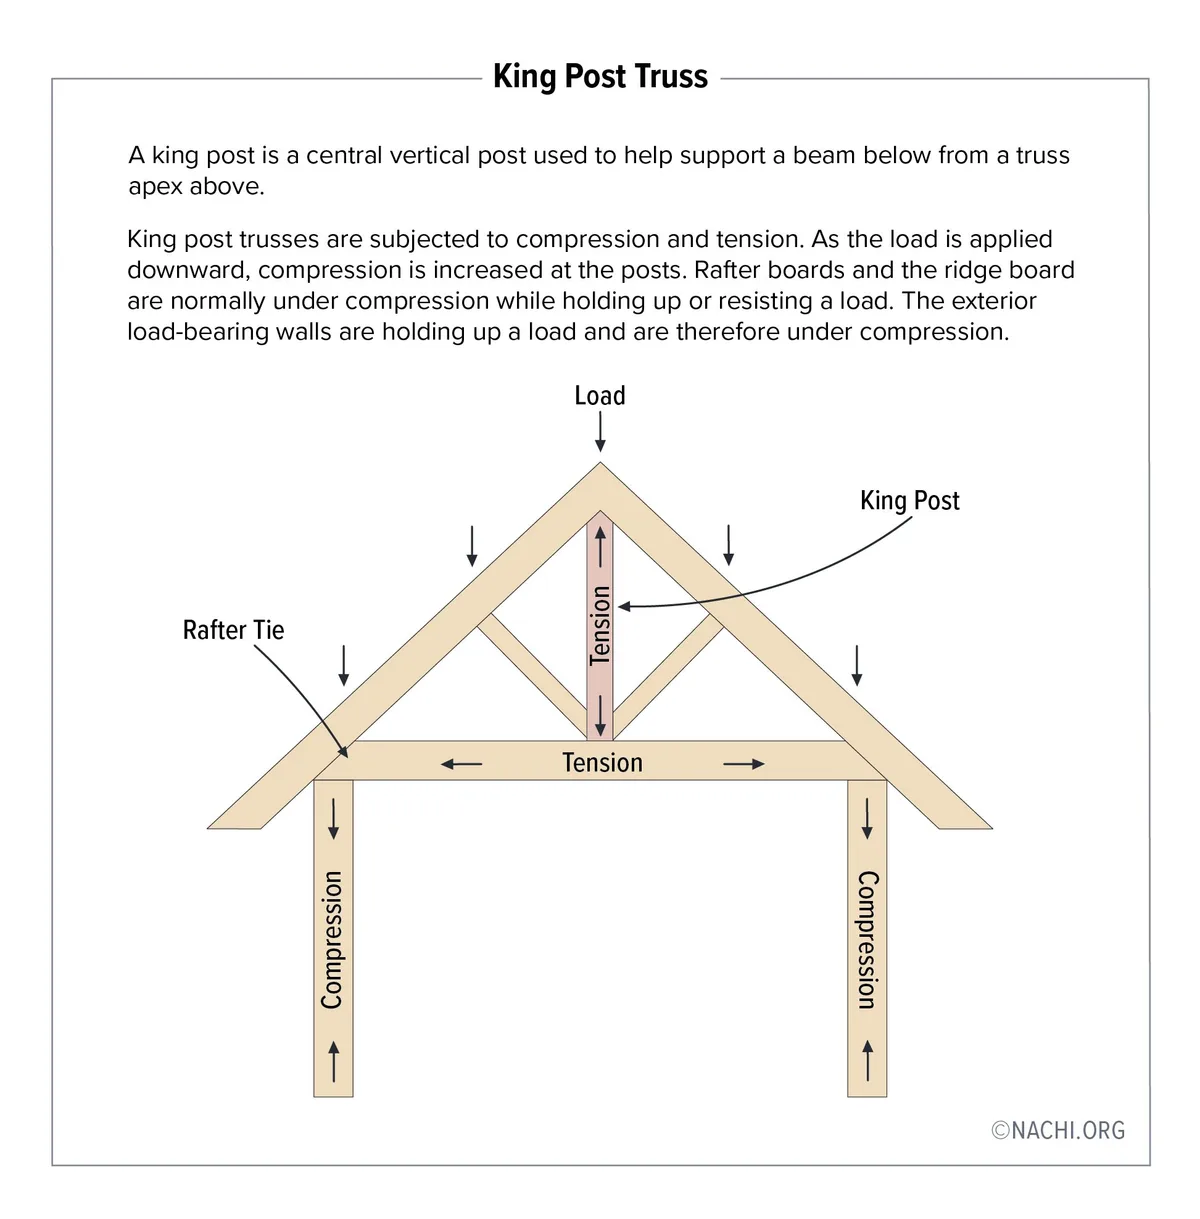
Image source: Bing (Web (fair-use with source credit))
What's protected?
Check the listing grade. In the UK that's Grade I, II*, or II. In the US it's National Register status.
Structural and original fabric is often untouchable. A conservation officer, not a designer, has the final say here.
What's the water situation?
Is the mill race still running? Is the wheel still in place? Is the site inside a flood zone?
Do this check before you choose a single finish. Water finds a way, and it will find yours.
What's the floor doing?
Stone flags? Timber over a void? A concrete slab poured over a wheel pit?
The floor tells you where underfloor heating can go and how much a mezzanine can carry.
Where does the light come from?
Mills were built with tall, narrow windows. That shapes everything, from where you place a kitchen to how you stop the corners feeling like caves.
What are you keeping?
Original gearing, a sack hoist, a grain chute. Each one is either the best feature in the room or the biggest regret after you've ripped it out. Our research suggests keeping and sealing costs far less than removing and replacing.
| Question | If yes, then | If no, then |
|---|---|---|
| Listed? | Conservation consent applies | Standard building regs |
| Live water? | Flood design and insurance first | Standard damp precautions |
| Stone floor? | Underfloor heating in new screed | Insulate and level |
| Tall windows? | Layer lighting, plan for heat loss | Standard window scheme |
| Machinery intact? | Keep and stabilise it | Design around the void |
Get honest answers to all five, and the interior ideas basically write themselves. Skip them, and you're guessing with your budget.
Interior Ideas That Work With the Mill, Not Against It
The best mill interiors follow one rule. Let the building lead.
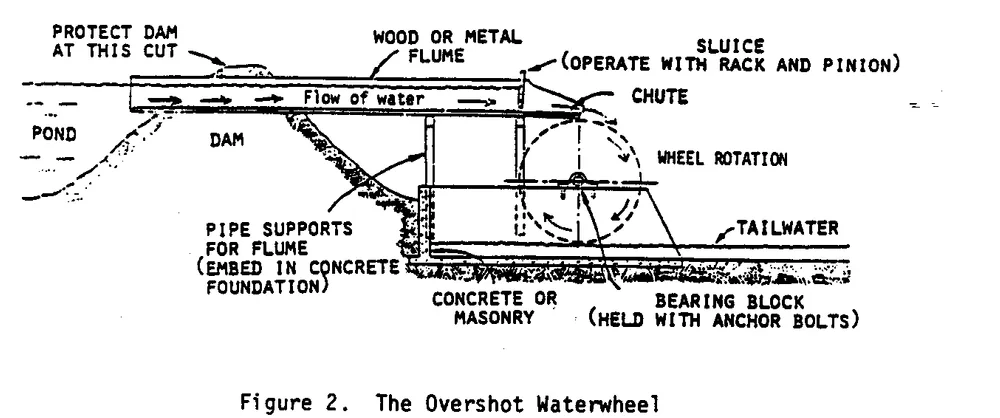
Image source: Bing (Web (fair-use with source credit))
Let the machinery stay
That cast-iron wheel, those wooden cogs, the old hoist pulley. They're the reason the building exists. Use them.
- Glass-floor panels over a wheel pit so you can see the machinery below.
- A restored waterwheel as the focal point in a double-height living space.
- Original gearing cleaned and sealed as a feature wall.
- Grain chutes turned into wine racks or vertical planters.
- Hoist beams kept overhead with modern lighting run along them.
Restraint wins here. Clean and seal, don't lacquer everything into plastic.
Embrace the vertical
Mills are tall and narrow. Fighting that is a losing battle, so lean in.
- Mezzanines over kitchen or living zones, using the original beam structure.
- Double-height voids kept open so the roof trusses stay visible.
- A staircase that follows the old hoist shaft. Dramatic, and historically honest.
- Loft bedrooms tucked under the eaves where the roofline allows.
Work with stone and timber
Old mill walls and beams have a texture you can't fake, so don't try.
- Lime plaster or limewash on stone walls. Breathable, appropriate, and it lets the wall move.
- Beams left raw or lightly oiled, never varnished.
- Reclaimed stone flooring matched to what's already there.
- Underfloor heating set into new screed, invisible and it fixes cold stone floors.
Handle damp like an adult
This is the bit most guides skip. Old mills sit near water, and water always finds a way.
- Never seal stone walls with cement render or plastic paint. You'll trap moisture and rot the wall inside.
- Use breathable finishes: lime, clay, traditional plasters.
- Ventilate properly. MVHR is your friend in a sealed-up mill.
- Fix drainage and French drains around the base before spending a penny on interiors.
Skip this step and no amount of beautiful design will save you.
Light it like a gallery
Mills have gorgeous tall windows and dark corners in equal measure.
- Uplight the trusses to make the roof feel taller.
- Use warm, low-level lighting to counter the cool stone.
- Layer task, ambient, and accent light. This is non-negotiable here.
- Don't flood the room with one bright ceiling light. It'll feel like a warehouse.
Lighting, Damp, and Floors: The Three Battlegrounds
These three areas decide whether your mill feels like a home or a museum piece. Get them right and everything else becomes easy.
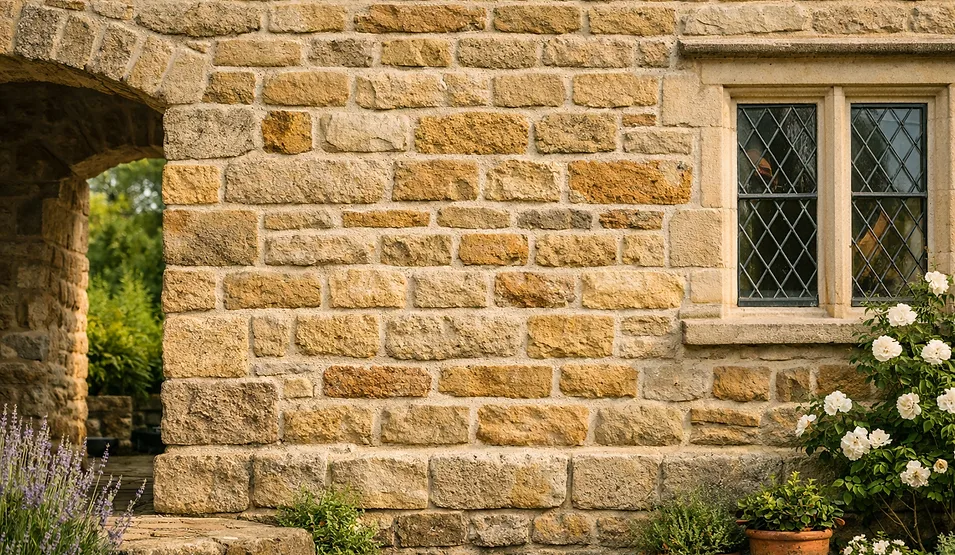
Image source: Bing (Web (fair-use with source credit))
Lighting a tall, dark volume
Standard rooms have one ceiling height. Mills have three or four, and light behaves differently in each. According to Historic England, heritage interiors benefit from layered, low-level illumination that respects original fabric.
Uplighting beams and trusses makes the roof feel taller without glare. Warm bulbs at 2700K to 3000K stop stone reading as cold and grey.
Damp: the fight you can't win, only manage
You won't eliminate moisture in a mill. You manage it. Rising damp and penetrating damp are common in mills near water, and cement render makes both worse by trapping moisture inside the wall.
Breathable systems let the wall dry inward and outward. A damp survey and moisture mapping before you decorate is money well spent.
Floors: cold, uneven, and worth the effort
Stone flags are legendary for holding cold. Underfloor heating set into new screed solves it invisibly. Wet UFH typically delivers around 60 to 80 W/m² in retrofits, which is plenty when paired with breathable insulation below.
Reclaimed stone matched to the existing floor keeps the character intact.
| Battleground | Best approach | What to avoid | Why it matters |
|---|---|---|---|
| Lighting | Layered, warm, uplighting | One central ceiling light | Preserves character and mood |
| Damp | Breathable finishes and MVHR | Cement render, plastic paint | Prevents rot and spalling |
| Floors | Underfloor heating in screed | Bare cold stone, foam under old flags | Comfort without losing fabric |
Treat each one as a system, not a finish. They interact, and fixing one badly breaks the others.

Similar Posts