New England Cottage Porch: Design Ideas & Charm
A new england cottage porch is one of those details that either makes a house or quietly ruins it. Get the proportions wrong and even a well-built porch looks pasted on. Get them right and the porch feels like it's always been there.
In our research, most cottage porch failures trace back to four things: roof pitch, column height, depth, and how the porch ties into the main roofline. Per International Code Council residential standards, guards must hit 36 inches with balusters spaced no more than 4 inches apart at any point above grade. That's the legal floor.
The visual rules are stricter. Here's what actually separates a porch that reads as authentically New England from one that doesn't.
New England Cottage Porch
A new england cottage porch is a shallow, full-width or wraparound covered porch common on Cape Cod, farmhouse, and coastal shingle-style homes. Expect a low-pitch gable or shed roof, square columns around 8 feet on center, and a depth of 6 to 10 feet. Beadboard ceilings and painted floors are standard.
Screens or interchangeable panels extend the season.
What Makes a Porch Actually Read as New England
A New England cottage porch isn't defined by a single style. It's a set of proportion habits repeated across the region for generations.
The porch works because it's subordinate to the house. It hugs the roofline instead of competing with it. Columns stay slim and square.
Roofs stay low. Trim stays simple.
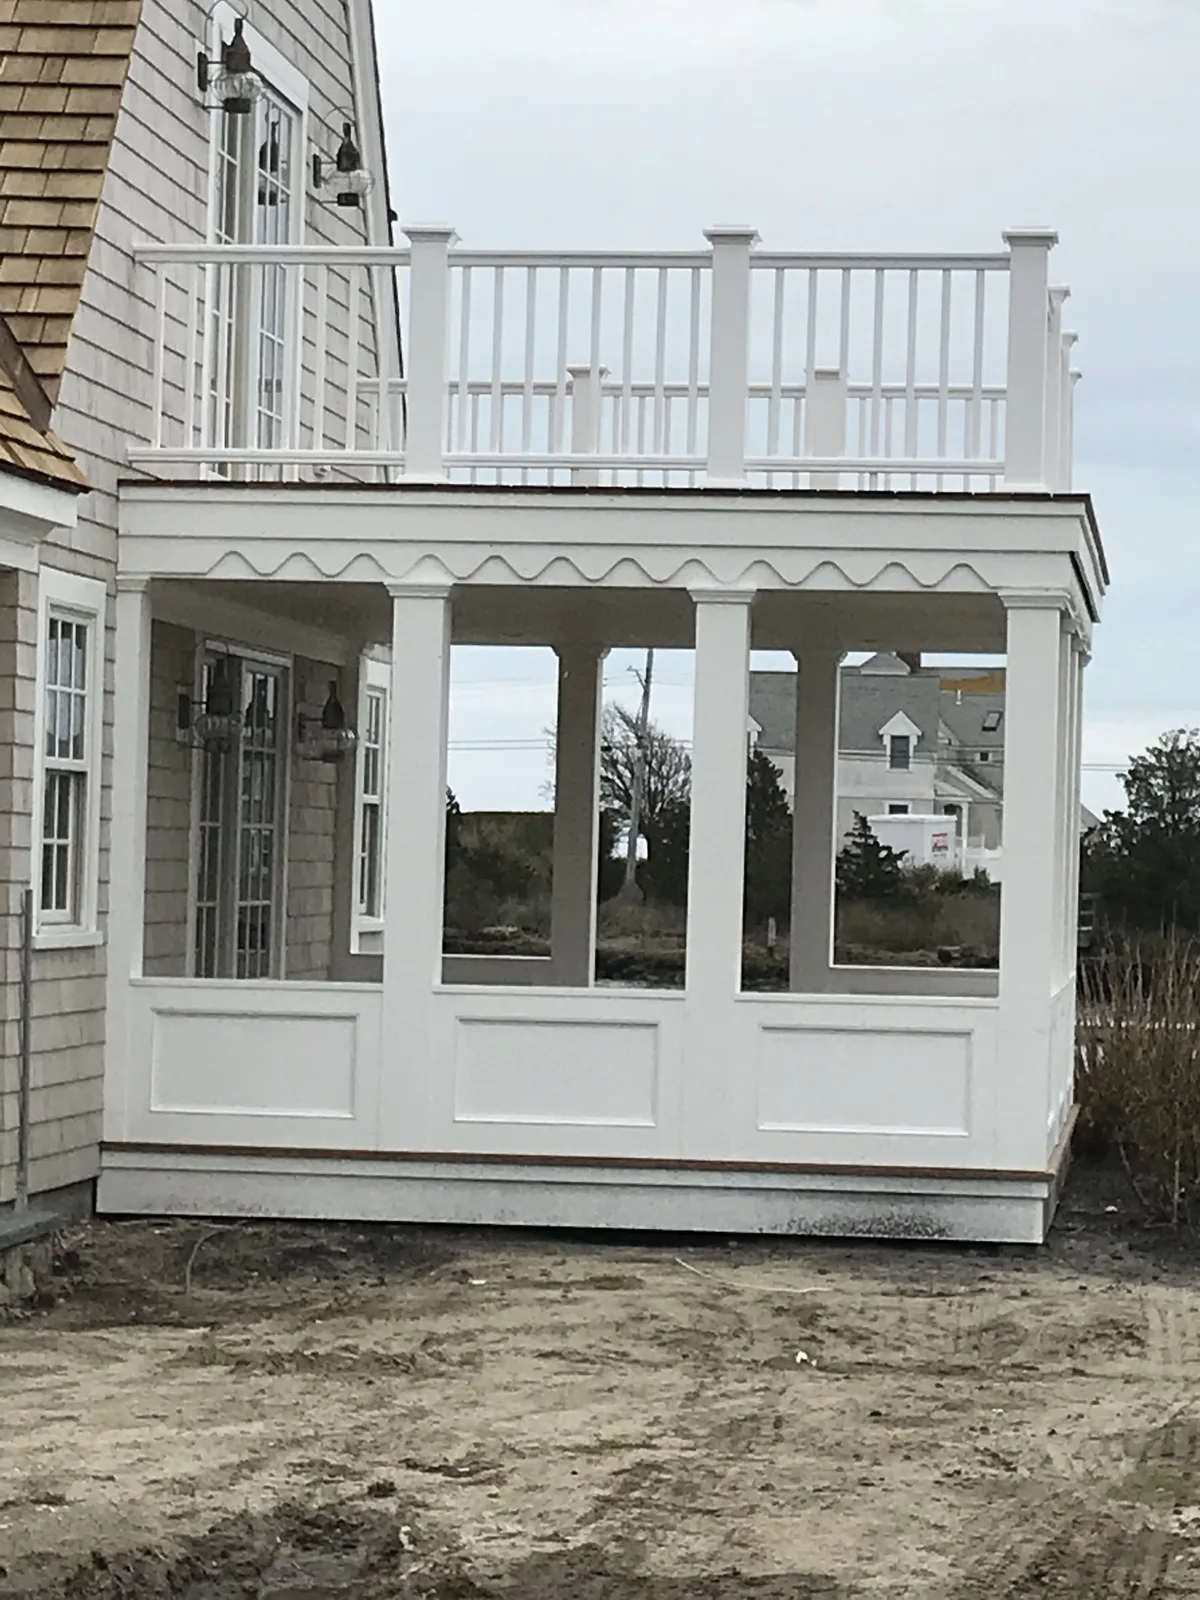
Image source: Bing (Web (fair-use with source credit))
That restraint is the whole point. A porch that tries too hard looks wrong instantly.
The Regional Styles You Need to Recognize
Cottage porches in New England split into a handful of recognizable types. Each one comes from a specific climate and building tradition.
- Cape Cod: shallow, full-width front porch with a low gable and simple square posts. Often modest depth, sometimes just a stoop roof extended across the façade.
- Vermont / New Hampshire farmhouse: deeper farmer's porch running the full front, sometimes wrapping one side. Columns sit on stone or concrete piers.
- Maine coastal: heavier wraparound porches on shingle-style cottages, often with fish-scale gable details and cedar shake.
- Connecticut colonial: more formal portico or symmetrical entry porch, sometimes flush with the front wall.
- Shingle style: wide wraparound with continuous roofline, exposed rafter tails, and painted or natural shingle siding.
If you're adding a porch to an existing cottage, match the type your house already hints at. A Cape Cod cottage with a formal Greek Revival portico looks confused from the curb.
Proportion Rules That Separate Right From Wrong
Proportion is where most modern porch additions go sideways. Manufacturers and historic-preservation guidance consistently point to the same ratios.
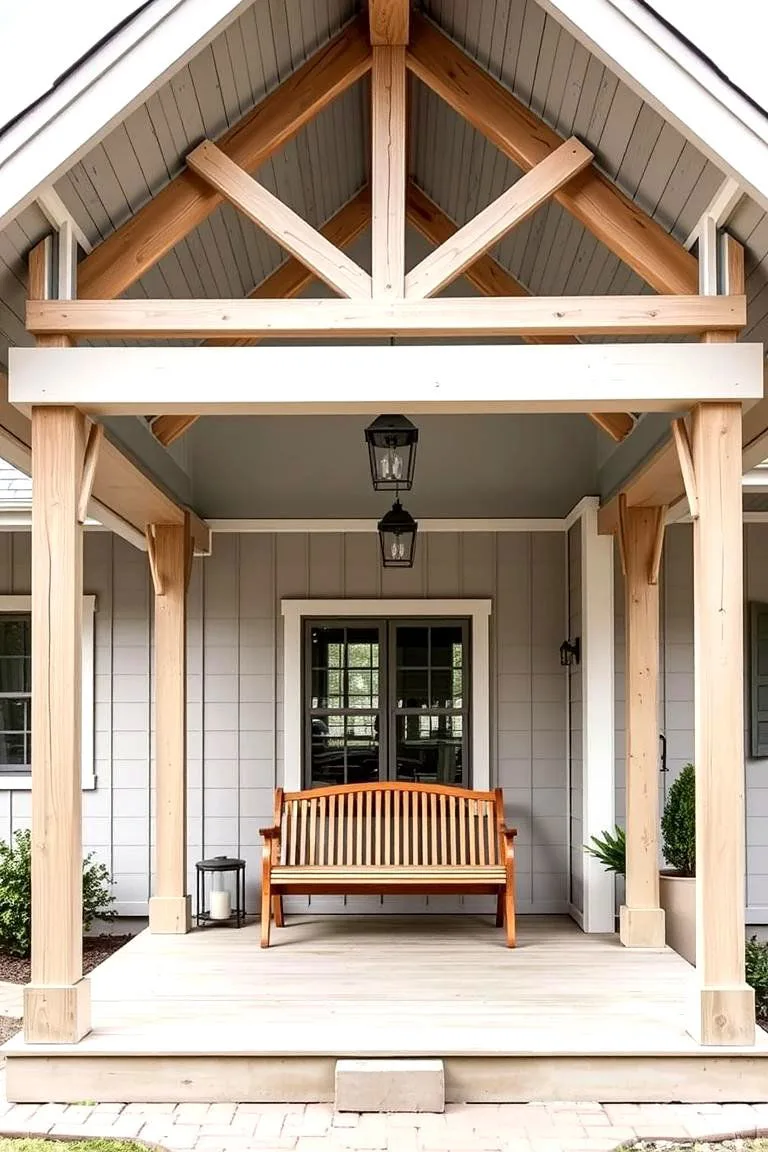
Image source: Bing (Web (fair-use with source credit))
- Roof pitch: low. Typically 3/12 to 6/12. Anything steeper reads as a Victorian or bungalow porch, not a cottage one.
- Column spacing: 8 to 10 feet on center for most cottages. Tighter spacing (6 feet) on smaller cottages can work. Anything wider feels commercial.
- Column style: square, plain, often 8×8 nominal with a simple base and capital. Turned columns belong on different architecture.
- Porch depth: 6 feet for a stoop-scale porch. 8 feet for standard. 10 to 12 feet for a full wraparound.
- Porch ceiling height: 8 to 9 feet standard. Taller ceilings on larger cottages can go to 10 feet but should look intentional.
- Railing height and baluster spacing: 36 inches minimum, balusters no more than 4 inches apart (IRC R312). These are safety floors, not style preferences.
- House-to-porch relationship: porch roofline should always sit below the main eave. If the porch roof rises above the house, the design has flipped.
Photographs of correctly proportioned cottage porches show the same visual signature: a low, wide horizontal band strung across the front of the house, with vertical columns reading as a rhythm underneath. That horizontal-to-vertical beat is the whole game.
The Materials and Details That Sell the Style
Materials are the second tell. New England cottage porches look the way they do because of the region's climate, not because of Pinterest.
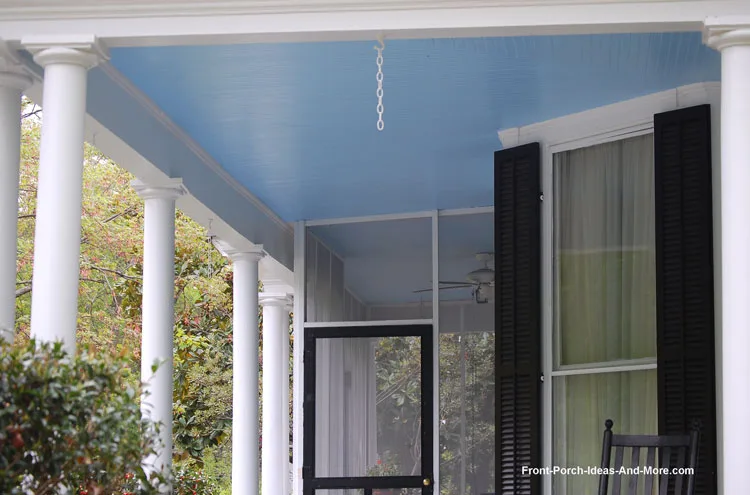
Image source: Bing (Web (fair-use with source credit))
Here's how the main choices stack up:
| Element | Traditional Choice | Modern Alternative | Best For |
|---|---|---|---|
| Decking | 5/4×6 pressure-treated or cedar | Composite (Trex, Azek) | Cedar for authenticity, composite for low maintenance |
| Ceiling | Beadboard or v-groove pine | PVC beadboard | Beadboard for look, PVC for coastal humidity |
| Columns | Square wood, painted | Fiberglass or PVC-wrapped | Wood for period homes, PVC for salt air |
| Floor finish | Porch enamel paint | Penetrating oil or composite | Paint for historic look, oil for show-through grain |
| Steps | Bluestone or granite | Brick or composite | Stone for New England vernacular, brick for Connecticut |
| Screens | Fixed 18×14 mesh | Eze-Breeze or interchangeable panels | Fixed for simplicity, panels for extended season |
A few details separate a good porch from a great one:
- Beadboard ceiling in a light blue, cream, or pale gray. The historic "haint blue" tradition shows up across New England and the South for a reason.
- Fish-scale shingles in the gable end. Small move, big visual payoff.
- Simple square posts, not turned or fluted.
- Painted floor, not stained, on most traditional cottages.
- No exposed modern brackets or Craftsman detail unless the house already has it.
Fasteners matter in coastal areas. Salt air eats standard galvanized hardware fast. Hot-dip galvanized (ASTM A153) or marine-grade stainless is standard practice within a mile of the ocean.
Screen Porch, Three-Season, or Four-Season: Picking the Right Enclosure
The enclosure you choose changes how the porch gets used and what it costs. Each option suits a different type of homeowner.
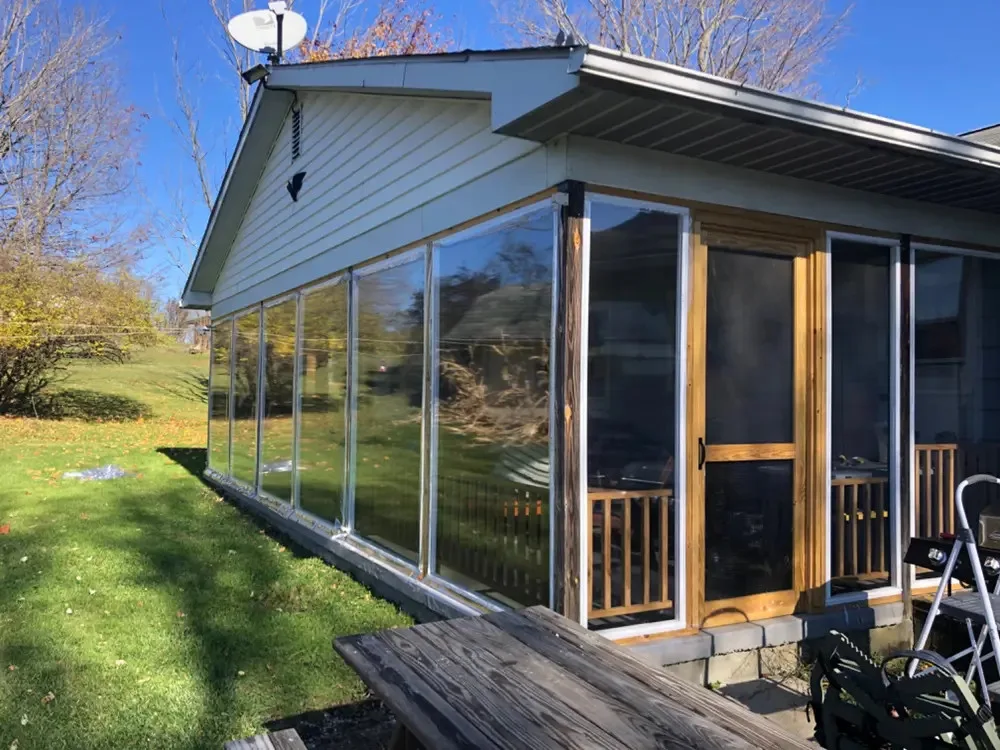
Image source: Bing (Web (fair-use with source credit))
- Screen porch (unheated, screened): cheapest option. Use is roughly May through October in most of New England. Bugs stay out, breeze stays in. Best for homeowners who want the outdoors with a roof over their head.
- Three-season porch (screens plus interchangeable glass or vinyl panels): adds 2 to 3 months of use. Panels swap the screen for a clear vinyl or glass insert in shoulder seasons. Best for anyone who wants an extension of their living room without full HVAC.
- Four-season porch (insulated, heated, permitted as living space): functions as a real room year-round. Requires proper foundation, insulation, HVAC, and code compliance. Best for homeowners who plan to spend winter out there.
If you want the cottage look with maximum seasonal use, three-season with interchangeable panels is usually the sweet spot. It preserves the visual character of a screen porch while letting you use the space in March and November.
That covers the visual foundation: what the porch should look like, why proportion matters, which materials carry the style, and how to choose your enclosure. The next sections dig into costs, common mistakes to avoid, permits and historic-district rules, maintenance across the seasons, and the FAQ.

Similar Posts