Sunroom Sofa Layout Ideas for a Cozy, Functional Space
You've got a sofa, a room full of windows, and no clue where anything should go. A sunroom sofa layout is trickier than it looks because glass walls change everything. You can't just shove furniture against the perimeter like you would in a living room.
Do that and you'll block the view, fade your upholstery, and make a bright room feel cramped.
So what's the fix? In our research, the layouts that hold up best in sunrooms all start with one step: measuring clearances before you shop. Most three-season and four-season rooms fall between 100 and 200 square feet, per manufacturer specs for common kit and stick-built models.
That means every inch counts. Here's how to plan a layout that works with the glass instead of against it.
Sunroom Sofa Layout
A good sunroom sofa layout floats the seating away from the windows and keeps a 36-inch main walkway clear. Place the sofa so it faces the best view, with 14 to 18 inches between it and the coffee table. Use a rug sized to extend 6 to 12 inches past the sofa.
Keep secondary paths at 24 to 30 inches.
Why Sunroom Layouts Break the Normal Rules
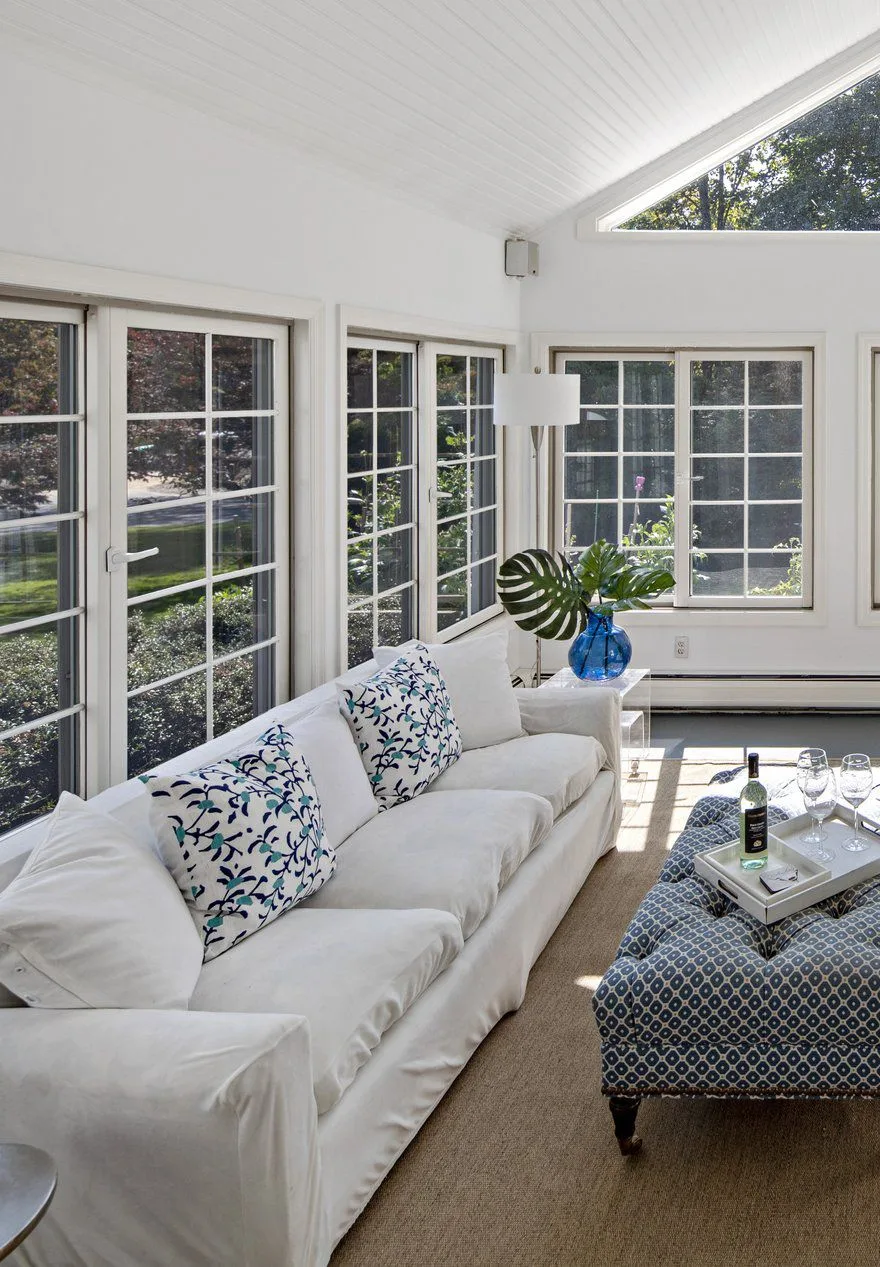
Image source: Bing (Web (fair-use with source credit))
A sunroom isn't a living room with extra glass. It's a transitional space, and it behaves differently. The walls are mostly window, so you've got fewer solid surfaces to anchor furniture.
The sun moves across the room through the day. And in an unheated three-season room, temperatures swing 20 to 40°F between seasons.
That changes the rules in three ways. First, the sofa can't go against most walls, because those walls are glass. Second, fabric takes a beating.
UV-rated upholstery matters here in a way it doesn't in a shaded den. Third, you need to think about airflow and heat, not just sightlines.
Here's the core principle: treat the room as a canvas, not a box. The sofa anchors a seating zone. The rug defines it.
Everything else orbits that zone. If you imagine a floor plan with the sofa floating in the middle and the windows as a backdrop, you're already ahead of most people.
If/then logic helps here. If your sunroom is heated and used year-round, you can treat it closer to a normal living room. If it's a three-season porch in a cold climate, favor movable, lightweight pieces you can shift or store.
The room's job changes with the season, and your layout should too.
The Four Things to Measure Before You Move a Single Piece
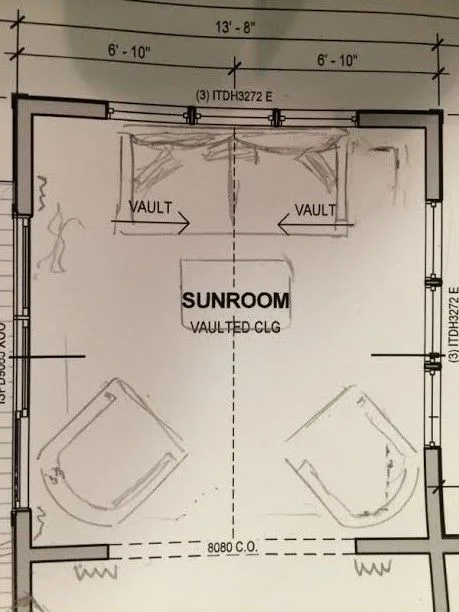
Image source: Bing (Web (fair-use with source credit))
Measure first. This is the step almost everyone skips, and it's the one that decides whether your sofa fits. Grab a tape measure and a notepad.
You're checking four numbers.
- The usable footprint. Measure length and width. Then subtract for any angled walls, bump-outs, or built-ins. An L-shaped or bay sunroom loses usable floor fast.
- Door and window positions. Note every door swing and sliding panel. Egress must stay clear, and that includes French doors and sliders.
- Window sill height. If sills sit low, a tall sofa back will block the view. Standard sofa backs run 30 to 36 inches. Know your sill height before you buy.
- Focal point and sun direction. Find the best view and note which direction the sun enters. South and west-facing glass fades fabric fastest and creates afternoon glare.
Doors and walkways are where layouts fail. Per CPSC guidance on furniture placement and egress, you never want to block a path out. Keep the main walkway at 36 inches minimum, and 42 inches if two people pass through often.
Secondary paths can drop to 24 to 30 inches.
Sketch it to scale on graph paper, or use a free room planner. Then tape the footprint on the floor with painter's tape. Walk it for a day.
You'll spot problems a drawing hides, like a corner that feels tight or a sightline you didn't expect.
Five Sunroom Layouts That Actually Work
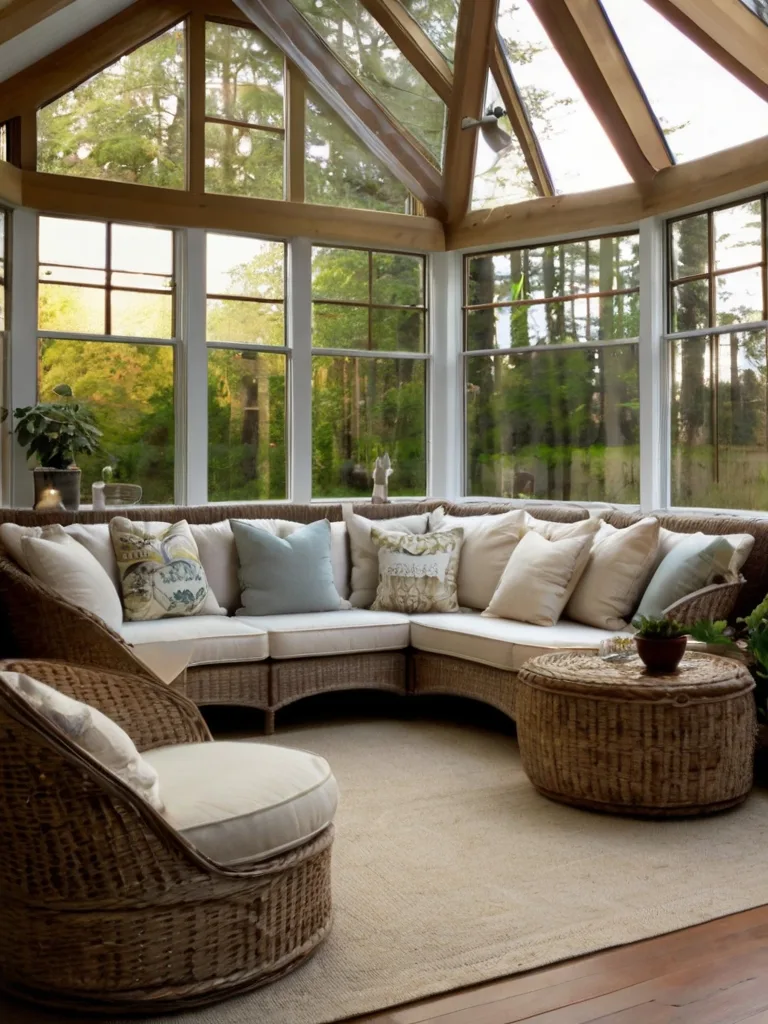
Image source: Bing (Web (fair-use with source credit))
There's no single right layout. The best one depends on your room's shape, your view, and how you'll use the space. Here are five that work across most sunrooms.
Pick the one that matches your situation.
The Floating Conversation Cluster
Float the sofa in the middle, facing the view, with two chairs angled toward it. This is the classic sunroom layout, and for good reason. It opens sightlines to the garden or yard and keeps furniture off the glass.
Best for square or rectangular rooms with a strong view. Use it when you host small groups of four to eight. Keep 6 to 8 feet between the sofa and facing chairs so conversation feels natural.
The Window-Wall Backer (and When It's Okay)
Sometimes you can back the sofa to a window. It works if sills are high, the glass faces north or east, and you use UV-rated fabric. It's a space-saver in narrow rooms.
Skip it if the glass gets hard afternoon sun or the sills sit low. In those cases the sofa blocks the view and cooks the cushions.
The Symmetrical Pair
Two facing loveseats create a balanced, formal layout. It suits Victorian and Craftsman sunrooms with symmetrical window arrangements. Best for conversation-focused rooms rather than lounging.
The Narrow-Room Runner
In a long, narrow sunroom, run the sofa parallel to the long wall and skip the facing chairs. Use slim accent chairs at the ends instead. Keep the coffee table narrow, 18 to 24 inches deep, so the walkway survives.
The Zoned Lounge and Nook
Bigger sunrooms can split into two zones: a lounge with the sofa and a reading nook with a single chair and side table. Use a rug to define each zone. This layout suits remote workers who want a bright daytime office corner.
If you've got an angled bay or wraparound glass, choose floating or zoned layouts. Symmetrical pairs fight angled walls.
Sunroom Sofa Specs That Matter: Depth, Fabric, and Frame
The right layout flops with the wrong sofa. Sunrooms punish deep, heavy, sun-sensitive furniture. Here's what to favor, and a quick comparison to guide the call.
| Spec | Sunroom Sweet Spot | Why It Matters |
|---|---|---|
| Sofa depth | 30 to 34 inches | Keeps narrow rooms from feeling cramped |
| Sofa width | Loveseat 58 to 64 in; 3-seat 72 to 88 in | Sofa should span about two-thirds of the wall it faces |
| Fabric | Solution-dyed acrylic, olefin, performance weave | UV-rated fabrics resist fading |
| Frame | Kiln-dried hardwood, powder-coated aluminum | Holds up to humidity and salt air |
| Cushions | Quick-dry foam, wrapped foam | Resists mildew in damp rooms |
Depth is the spec people ignore and regret. A 40-inch-deep sectional eats a small sunroom alive. Stick to 30 to 34 inches in rooms under 180 square feet.
Compact depth leaves room for the 14 to 18 inches you need between sofa and coffee table.
Fabric decides longevity. Non-UV-rated fabric can fade in 6 to 18 months under direct sun. Solution-dyed acrylic holds color far longer.
If your room is unheated or damp, choose quick-dry cushions. Leather is durable but can feel hot and stiff in direct sun.
Frame material matters in coastal rooms. Salt air corrodes standard metal, so powder-coated aluminum or teak is the safer pick. Synthetic wicker beats natural rattan in humidity.
Layout Mistakes That Make a Sunroom Feel Cramped or Cooked
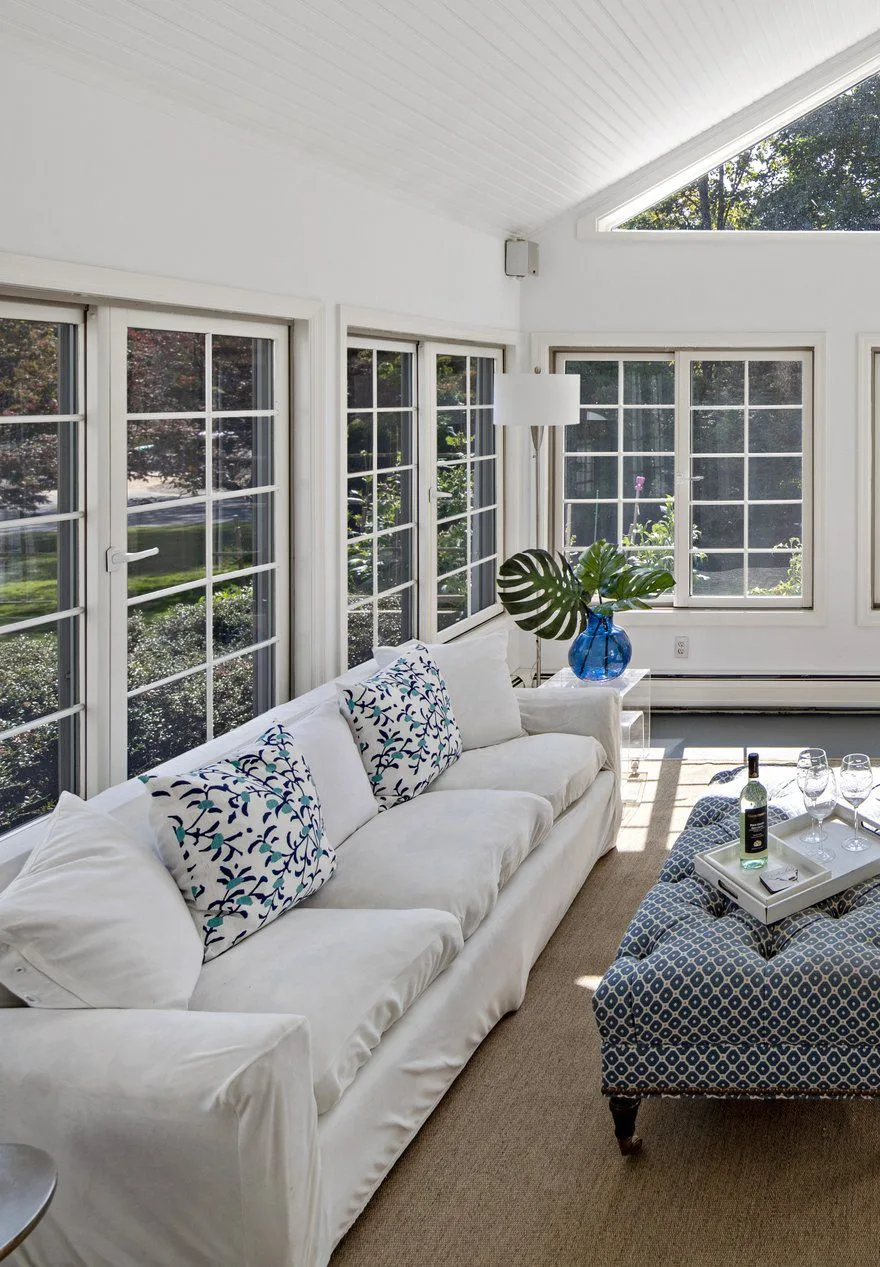
Image source: Bing (Web (fair-use with source credit))
Most sunroom layout regrets trace back to a handful of mistakes. Watch for these.
- Sofa shoved against a window wall. The number one error. It fades fabric, blocks the view, and heats cushions.
- Rug too small. An undersized rug makes the seating zone look unfinished. Size up to 8×10 or 9×12.
- Blocked walkways. A chaise or oversized coffee table that pinches the main path kills flow.
- Furniture crowding the doors. Keep French doors and sliders clear, both for function and egress.
- Blocking airflow. Don't park the sofa under a ceiling fan or over an HVAC register.
- Ignoring the sun's path. A layout that works at 9 a.m. can be unusable at 3 p.m. Watch the glare.
- Mismatched seat heights. A deep sofa beside low accent chairs makes conversation awkward.
Two more sneaky ones: blocking floor outlets and forgetting seasonal swaps. In a three-season room, the sun angle shifts enough that your fall layout may need a tweak. Plan for movable pieces, and rotate them as the season turns.
If you're placing a rug, confirm it clears the door swings and doesn't curl at the edges. A rug that extends 6 to 12 inches past the sofa on each side visually ties an odd-shaped room together. Too small, and the room reads as disjointed.
For furniture safety, the U.S. Consumer Product Safety Commission recommends anchoring tip-prone furniture to walls. That guidance applies to tall accent chairs and consoles too, not just the sofa.
Seasonal Swaps, Care, and Long-Term Tweaks
A sunroom layout isn't a one-and-done job. The sun moves, the seasons turn, and your furniture should shift with them. Think of it as maintenance, not redecorating.
In a three-season porch, plan two layouts: a warm-season one and a shoulder-season one. Pull the sofa closer to the heater or interior wall in late fall. Move it back toward the view in spring.
This keeps the room usable for more of the year.
Rotate your cushions monthly. Flip and swap seat cushions so wear spreads evenly, and rotate them away from the sunniest spot on a cycle. This simple habit extends cushion life and reduces fade on any single panel.
Watch for humidity damage. In damp climates, cushions and wood frames absorb moisture. Run a dehumidifier in shoulder seasons if the room isn't sealed.
Vacuum under the sofa every few weeks and wipe frames with a dry cloth.
Clean performance fabric with mild soap and water, then let it air dry fully before replacing cushions. Slipcovers can go in the wash on a gentle cycle. For coastal rooms, rinse metal frames twice a year to remove salt residue.
Reassess every season change. Walk the room at morning, midday, and late afternoon. If glare blinds you at 3 p.m. in summer, you'll know by fall whether the layout needs to shift or a shade needs to go up.
Seasonal tweaks take ten minutes. Skipping them costs you a room you don't use.
Frequently Asked Questions
How much space do I need between a sunroom sofa and a coffee table?
Leave 14 to 18 inches between the sofa front and the coffee table. That's enough to walk past with a drink in hand without knocking your knees. Go closer and the room feels cramped.
Go wider and the table floats away from the seating zone.
Can I put a sofa against a window in a sunroom?
Yes, but only under the right conditions. Use UV-rated fabric, pick a wall that faces north or east, and make sure the sills sit high enough that the sofa back doesn't block the view. Skip it for low sills or hard afternoon sun.
What's the best rug size for a sunroom sofa layout?
Size the rug so it extends 6 to 12 inches past the sofa on each side. For a loveseat setup, an 8×10 works well. For a three-seat sofa with accent chairs, go 9×12.
An undersized rug makes the room look disjointed.
What sofa depth works best in a small sunroom?
Aim for 30 to 34 inches deep. Standard sofas run 32 to 40 inches, and the deeper end eats a small sunroom alive. Compact depth keeps your walkway clear and preserves that open, airy feel glass rooms are known for.
How do I stop my sunroom sofa from fading?
Choose solution-dyed acrylic or olefin fabric and add window shades or tinting on the sunniest glass. Non-UV-rated fabric can fade in 6 to 18 months under direct sun. UV-rated performance fabric holds color far longer with basic care.
What layout works best for an L-shaped or angled sunroom?
Use a floating or zoned layout instead of a symmetrical one. Float the sofa facing the view and angle the chairs to follow the wall line. Symmetrical pairs fight angled walls.
A rug helps define the seating zone in an oddly shaped footprint.

Similar Posts