Organic Modern Kitchen Style: A Complete Guide
A kitchen in organic modern style is warm minimalism done right. You get clean lines and modern forms, softened with real wood, stone, plaster, and unlacquered brass. It's not farmhouse, and it's not cold Scandinavian white.
It sits somewhere calmer in between, and that's exactly why it's become one of the most requested looks in both US and UK remodels.
The look succeeds or fails on contrast and restraint, not on decoration. The National Kitchen & Bath Association's planning guidelines confirm what our research shows: aisle clearances, pendant heights, and sightlines matter more than any single finish. Get the palette and dimensions right, and the rest falls into place.
Here's how to read the look, pick the materials, and avoid the mistakes that sink most organic modern kitchens.
kitchen in organic modern style
A kitchen in organic modern style mixes warm neutral tones with natural materials and clean, flat-front lines. Expect pale wood cabinetry, honed stone counters, matte finishes, and soft 2700K, 3000K lighting. Skip glossy surfaces, cool gray quartz, and heavy ornament.
The result feels calm, textured, and timeless rather than trendy or rustic.
The Look, Decoded: What Organic Modern Really Means
Organic modern is warm minimalism. You keep the clean lines of contemporary design, then swap cold materials for warm ones. That means slab-front cabinets instead of fancy profiles, honed stone instead of polished granite, and wood grain you can actually see.
It's not the same as its neighbors. Scandinavian leans cooler and whiter. Japandi is more austere and low-slung.
Farmhouse is rustic and busy. Industrial is steel and concrete. Organic modern borrows from all four but stays softer and more layered than any of them.
The whole aesthetic rests on one rule: warm neutrals plus real texture plus restraint. Break any one of those and the look collapses. Warm tones without texture feel flat.
Texture without restraint turns cluttered. Restraint without warmth goes sterile.
Why does it work? Because real materials age gracefully. Patina and grain hide everyday wear better than glossy surfaces do.
That's the quiet appeal buyers keep chasing.
The Palette and Materials Guide: What Pairs With What
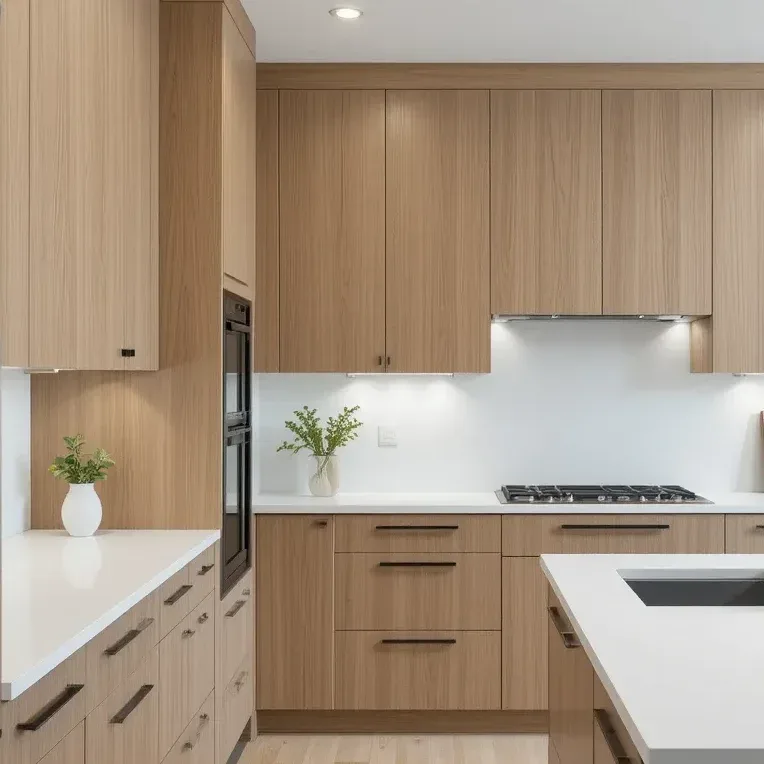
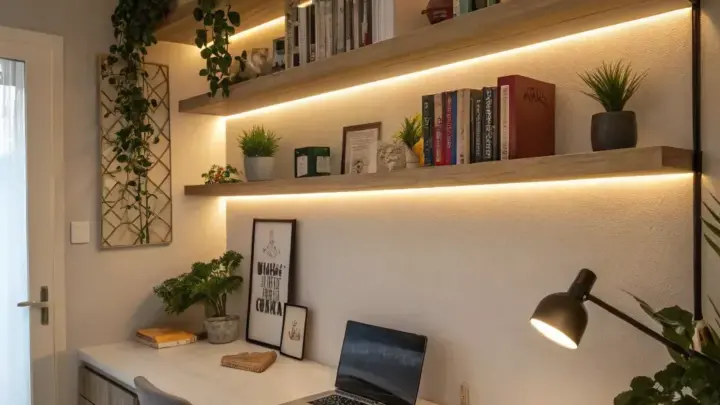
Image source: Bing (Web (fair-use with source credit))
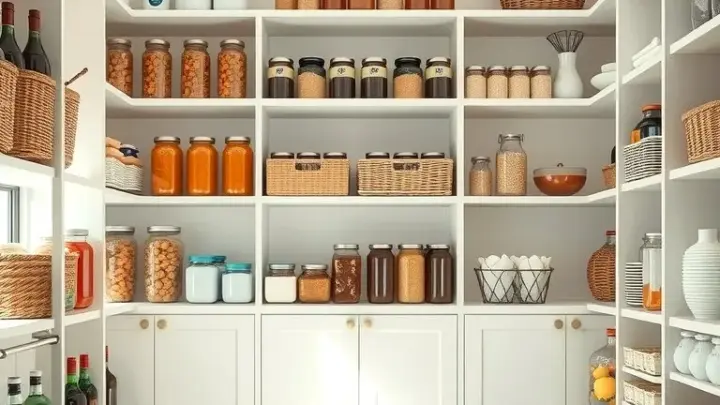
Lock two or three tones before you buy anything. Most organic modern kitchens use one dominant wood, one stone, and a couple of warm neutrals. More than that and the palette starts to fight itself.
Wood Tones
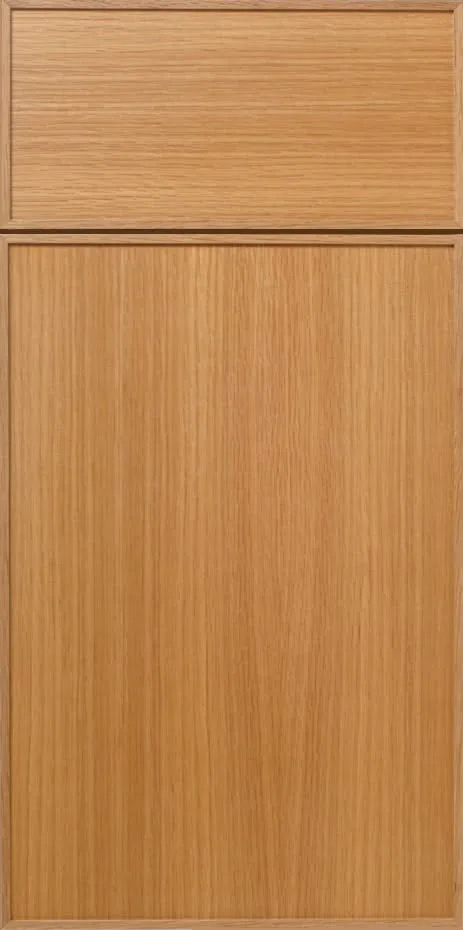
Image source: Bing (Web (fair-use with source credit))
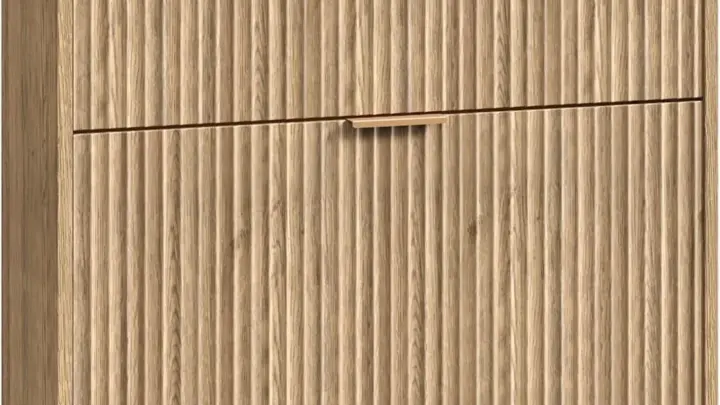
Rift-sawn white oak is the workhorse of this style. The straight, subtle grain reads calm and modern, and it pairs with almost any warm neutral. Walnut brings richer depth but can push a kitchen darker.
Ash and smoked oak sit in between. Pale oak to honey oak to walnut is the ladder, and organic modern usually lives in the middle.
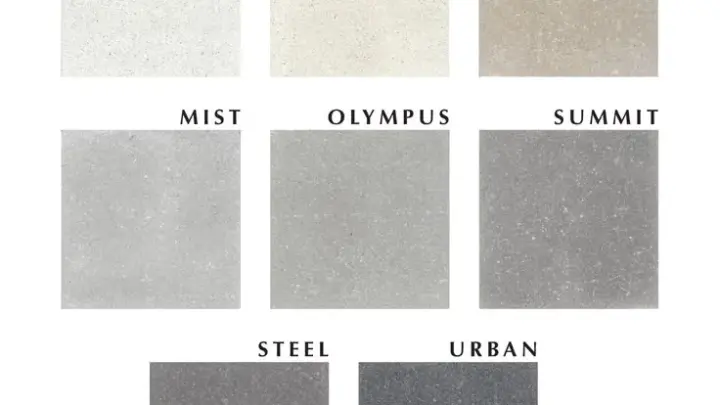
Stone and Tile
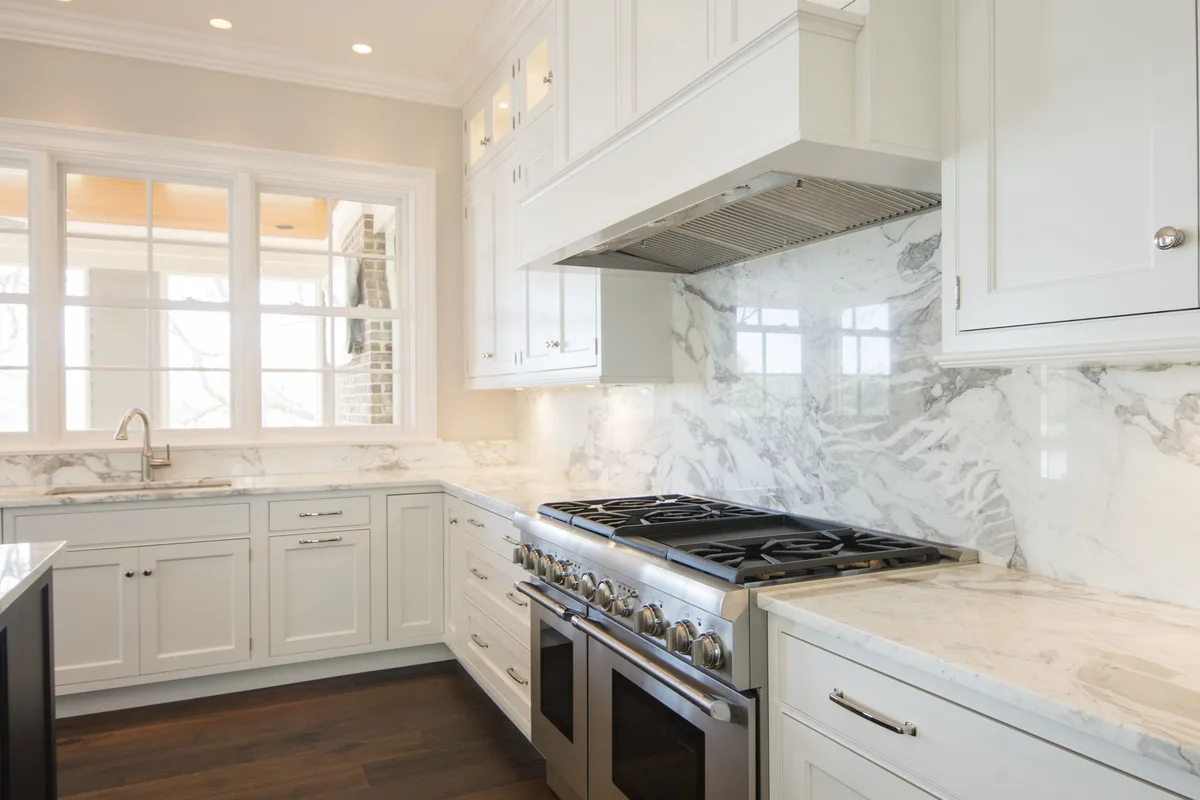
Image source: Bing (Web (fair-use with source credit))
Marble, quartzite, travertine, and soapstone all work. Soapstone is the most forgiving and the most matte. Marble etches, so seal it and accept the patina.
Quartzite varies slab to slab, so always view it in person. For the backsplash, you have three directions: a full slab for seamless drama, zellige tile for handmade texture, or plaster for a soft, continuous finish.
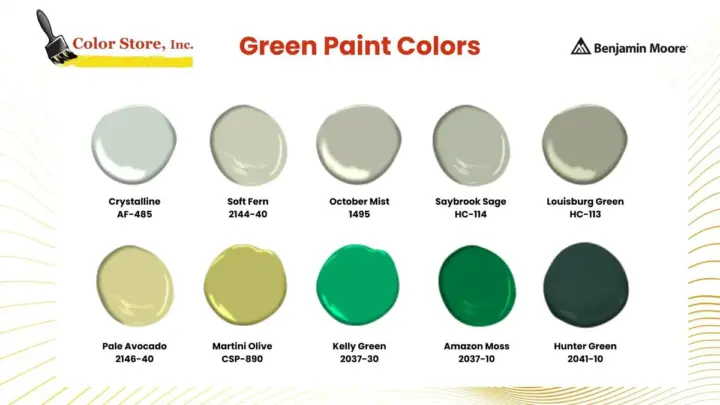
Cabinet Colors and Finishes
Warm white, mushroom, clay, soft sage, olive, and natural wood are the core options. Matte and satin finishes belong here. Gloss almost never does, because it reflects light and kills the softness you're building.
Metals and Lighting
Unlacquered brass, matte black, and bronze are the go-to metals. Pick two, not three. Color temperature matters just as much.
Cool white LEDs make warm oak look yellow-green, so stick with 2700K to 3000K throughout.
What Belongs (and What Doesn't): A Visual Checklist
If you're scrolling inspiration photos, here's what separates a true organic modern kitchen from a near miss. A real photo of the look would show all of these at once.
- Visible wood grain on at least one major surface, usually cabinets or an island.
- Matte or honed counters, never a polished reflector.
- Integrated appliances or panel-ready fridges that disappear into the cabinetry.
- Sculptural pendants over the island, spaced deliberately, not a grid of matching cans.
- Open shelves with breathing room, not shelves crammed floor to ceiling.
- Layered texture: smooth stone plus rough wood plus soft linen plus matte clay.
- Negative space. Empty wall area is part of the design, not a gap to fill.
If your inspiration board is all white with one wood accent, you're closer to Scandinavian. If it's heavy on beams and shiplap, you've drifted into farmhouse.
The Most Common Visual Mistakes (and How They Kill the Look)
The fastest way to wreck this style is a single wrong finish. These are the ones our research keeps flagging in real remodels.
- Too much wood. Floor, ceiling, cabinets, and shelves all in oak reads 1970s, not modern.
- Cool gray quartz against warm oak. This undertone clash is the number one regret in neutral kitchens.
- Three metals in one kitchen. Curated looks use two. A third turns it chaotic.
- Wall-to-wall open shelving. It's a dust magnet and it destroys your negative space.
- Fake wood veneer. It looks flat in photos and worse in person.
- Over-relying on white. The room slides into generic builder-grade Scandinavian.
- Chasing every trend at once. Zellige, olive cabinets, and a plaster hood together can feel overdone, and as of 2026 they're everywhere.
One wrong finish undoes ten right ones. That's the whole game with this style.
Costs, Specs, and Clearances You Need Before You Commit
Real Numbers
| Item | Typical Cost (USD) |
|---|---|
| Cabinet tier: IKEA hack | $3,000–$8,000 |
| Cabinet tier: semi-custom | $15,000–$30,000 |
| Cabinet tier: custom | $40,000–$100,000+ |
| Quartz counter | $50–$100 per sq ft |
| Marble counter | $75–$150 per sq ft |
| Quartzite counter | $80–$200 per sq ft |
| Soapstone counter | $90–$150 per sq ft |
| Slab backsplash | $3,000–$8,000+ |
| Zellige tile | $15–$40 per sq ft, plus install |
| Unlacquered brass hardware | $15–$60 per pull |
| Plaster hood | $2,500–$6,000+ custom |
| Wide-plank white oak flooring | $8–$20 per sq ft |
A full mid-size remodel usually runs three to five months. Slab backsplashes and custom hoods are the two line items that most often blow the budget.
Dimensions That Matter
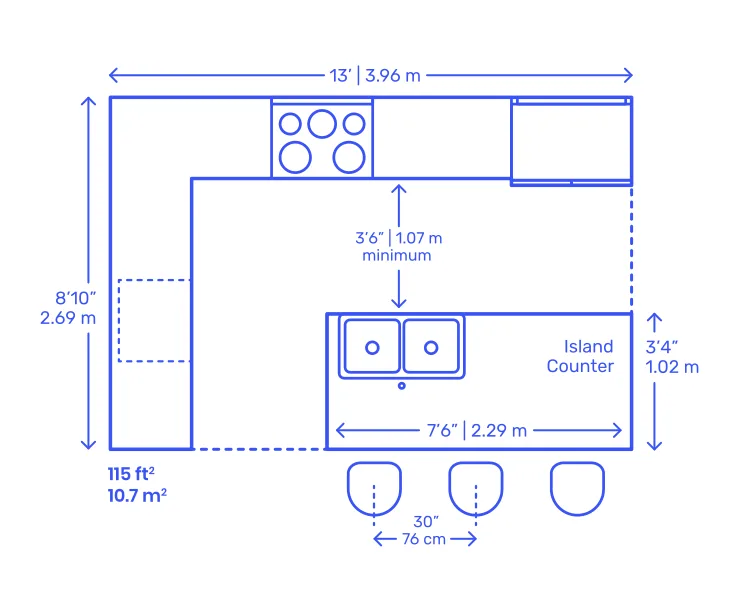
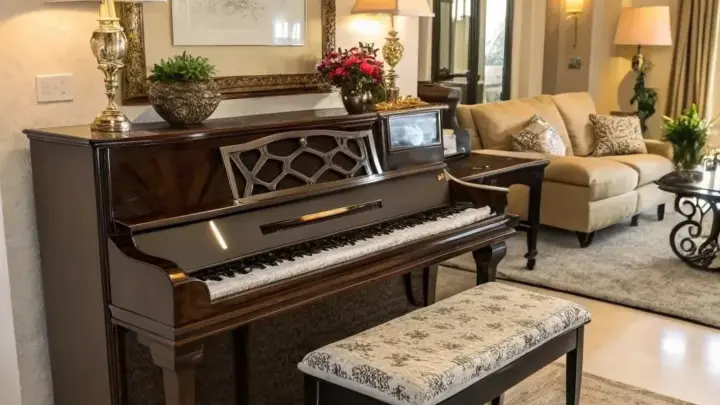
Image source: Bing (Web (fair-use with source credit))
NKBA planning guidelines put minimum island walkway clearance at 42 inches, with 48 inches ideal. Pendants usually hang 30 to 36 inches above the island and 30 to 36 inches apart. Standard uppers are 12 inches deep, lowers are 24, and open shelves run 10 to 12.
Get these tight and the room feels intentional. Get them wrong and no finish can save it.
The Style Itself
The beauty of this layout is subtle: a matte stone counter that doesn't shout, warm wood, integrated appliances that sit flush. But that same restraint makes skimpy open shelving or a mismatched metal the loudest thing in the room.
The Step-by-Step Process: From Mood Board to Styled Kitchen
Go in order. Skipping steps here is how you end up returning stone.
- Lock the palette first. Choose two or three tones total: one wood, one stone, one neutral. Do this before spending a dollar.
- Plan layout and clearances next. Confirm island walkway, pendant height, and work triangle. NKBA's Kitchen Planning Guidelines are the reference standard for this.
- View stone slabs in person. Quartzite and marble vary slab to slab, so photos lie. Reserve the exact slabs you'll receive.
- Build the lighting plan. Layer ambient, task, and accent fixtures, all at 2700K to 3000K. One temperature, everywhere.
- Pick the backsplash before cabinets go in. It drives cabinet depth and hood design.
- Sequence the build. Cabinets, then stone, then tile, then lighting, then hardware. Styling comes last.
Styling means ceramics, a couple of cutting boards, linen, and one living plant. That's it. Resist the urge to fill every shelf.
Use Cases: Who This Kitchen Actually Suits
Organic modern suits more projects than you might expect, but not all of them equally. Here's the honest breakdown.
- New builds and full gut remodels: ideal. You can plan clearances and slab selection from scratch.
- Cosmetic refreshes: strong on a tight budget. Paint, hardware, and lighting alone can shift a kitchen most of the way.
- Small kitchens: a win. Warm neutrals and fewer finishes make tight rooms feel calmer.
- Large kitchens: also a win, but you'll need texture variation to avoid coldness.
- Open-plan living: near-perfect. The palette flows into dining and living without a hard visual break.
- Rentals and short-term lets: very achievable. Peel-and-stick zellige, plug-in sconces, and removable wallpaper replicate the look.
- Farmhouse loyalists or industrial fans: skip it. The whole point is warmth without rusticity or steel.
If your home runs cold and gray, this style fights the architecture. If it runs warm and textured, it sings.
Safety, Code, and Long-Term Upkeep
Mistakes here don't just look bad. Some of them are genuinely unsafe.
Non-combustible material must sit behind a gas range. A slab backsplash passes that test. A plaster hood does not, unless it's built on a heat-rated substrate with proper clearance. Check your local code before you commit to either.
GFCI protection is required near sinks under NFPA 70. Pendants and sconces placed close to a water source need the same care.
Hood ventilation must match your range's BTU output and be ducted properly. Undersized CFM is a common, quiet failure.
Maintenance is the trade-off for real materials. Marble, travertine, and soapstone need periodic sealing. Unlacquered brass develops a patina, which you either love or polish. Limewash and plaster can hairline-crack over heat and time.
Use low-VOC paint and water-based sealers. The EPA's indoor air quality guidance is a good reference for finish selection. Real materials are permanent decisions.
Choose accordingly.
Frequently Asked Questions
Is organic modern the same as Japandi?
No, though they overlap. Japandi is more austere and low-slung, with stronger Japanese and Scandinavian restraint. Organic modern is softer and more layered, with warmer woods and more texture.
Many kitchens borrow from both without committing fully to either.
What's the best wood for organic modern cabinets?
Rift-sawn white oak is the standard choice. Its straight, quiet grain reads modern and pairs with almost any warm neutral. Walnut adds depth but darkens the room.
Ash and smoked oak sit between the two.
Can I do organic modern on a budget?
Yes. Focus on paint, hardware, and lighting first. Mushroom or clay cabinets, matte black pulls, and warm bulbs shift a kitchen most of the way.
A full slab backsplash and custom hood are the two line items to skip if money is tight.
Do I need a slab backsplash, or will tile work?
Either works. A slab gives seamless, uninterrupted stone, but it runs $3,000 to $8,000 or more. Zellige or handmade tile costs far less and adds the texture the style thrives on.
Just keep the tile color in the same warm family.
What color should my kitchen walls be?
Warm neutrals: bone, oatmeal, mushroom, greige, or clay. Skip cool gray. Limewash paint adds a soft, chalky texture that suits the style better than flat emulsion.

Similar Posts