Marrakesh Riad Style Meets Modern Farmhouse Design
Marrakesh riad style modern farmhouse is what you get when you merge two design languages that, on paper, have nothing in common. One faces inward toward a shaded courtyard. The other opens up to wide porches and open skies.
Mixing them well takes more than a lantern on a shiplap wall.
The shortcut version is simpler than most people expect. Let the riad supply the texture, let the farmhouse supply the structure, and never let both fight for the same surface. In our research, a fusion that works reads warm, calm, and unexpected.
One that fails looks like a themed Airbnb.
marrakesh riad style modern farmhouse
Marrakesh riad style modern farmhouse blends riad texture with farmhouse structure. Zellige tile, tadelakt plaster, and carved cedar carry the Moroccan side. Shiplap, timber beams, and a warm neutral shell carry the farmhouse side.
Pick one lead style. Keep the light courtyard-driven. Restrain the color palette.
The result feels calm, not cluttered.
Marrakesh Riad Style Modern Farmhouse: How to Actually Merge the Two Without the Mess
Here's the trap. Most people treat this as a decorating job. They buy a pouf, a brass lantern, and a Beni Ourain rug, then drop them into an all-white farmhouse great room.
The room ends up looking confused, not layered.
The fusion that works is an architectural decision before it's a styling one.
A riad is a traditional Moroccan courtyard house, usually built around a central open-air patio called the wust al-dar. Rooms face inward. Windows are small on the street side and generous on the courtyard side.
Thick walls, high ceilings, and top-down light keep the interior cool in Marrakesh's heat.
A modern farmhouse works the opposite way. It faces outward. It wants porches, big side windows, and long sightlines across an open floor plan.
Matte finishes, muted palette, and simple geometry keep it quiet.
So the two styles don't just look different. They're solving different problems.
If you try to combine them at the surface level, you get a farmhouse with a Moroccan accent wall. If you combine them at the structure level, you get a home that borrows the riad's light logic and the farmhouse's calm shell. The first is a costume.
The second is a design.
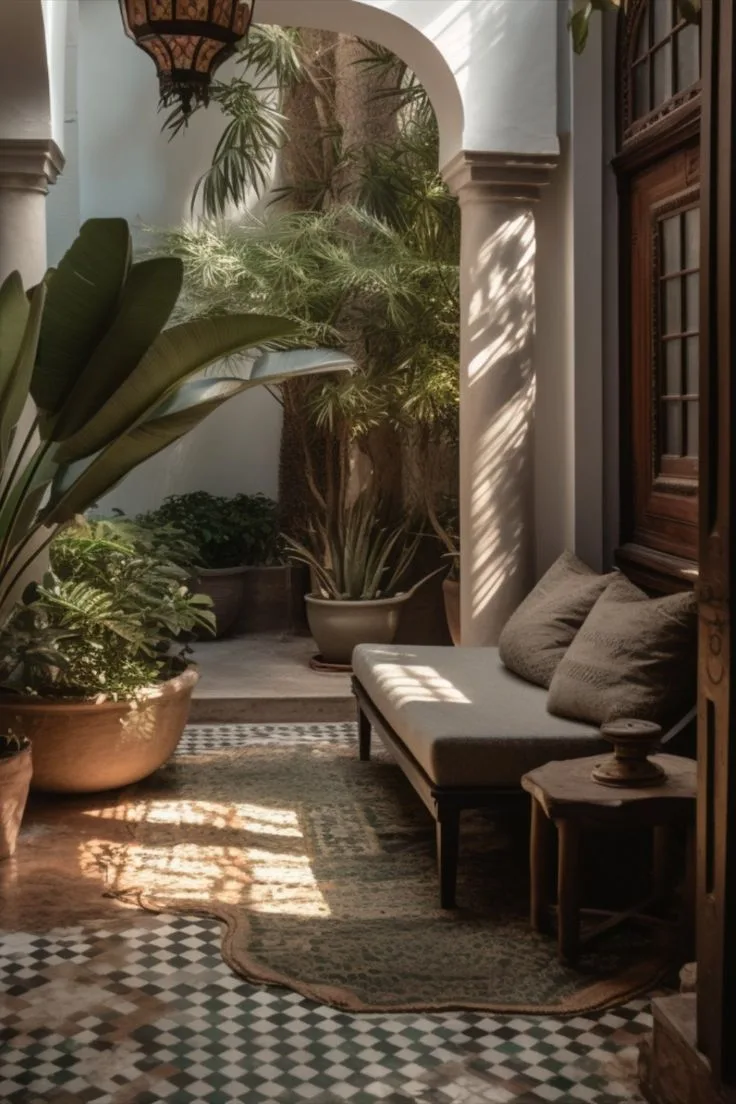
Image source: Bing (Web (fair-use with source credit))
Your Two Styles Are Working Against Each Other
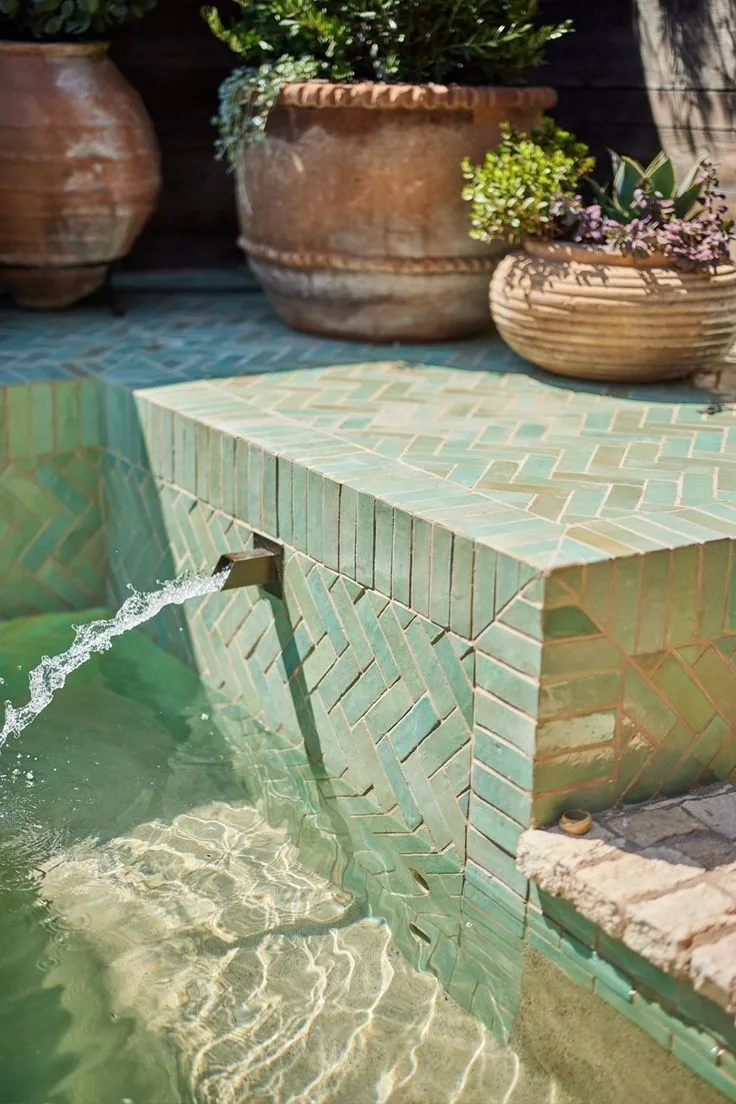
Image source: Bing (Web (fair-use with source credit))
Every strong riad element is loud. Every strong farmhouse element is quiet. Zellige tile has a glossy, crazed, color-pooling surface.
Shiplap is matte, pale, and even. Tadelakt plaster has a burnished sheen. A farmhouse wall is flat and forgettable.
Put two high-contrast textures next to each other with no hierarchy, and your eye has nowhere to rest. That's the number one reason riad-farmhouse interiors fail.
There's also a light problem. Riads are designed around skylight and courtyard light. That light falls from above, hits textured surfaces at an angle, and picks up every glaze shift.
Farmhouses are designed around side light. That light rakes across a matte wall and does almost nothing dramatic.
Same furniture. Same room. Different light.
Completely different feel.
The third conflict is color. Riads are saturated. Terracotta, saffron, cobalt, mint, and deep green are all normal.
Modern farmhouse is deliberately low-saturation. White, off-white, greige, warm charcoal, and natural wood.
If you push full riad color into a full farmhouse shell, the shell disappears and you're left with a bright, busy room that doesn't feel like either style.
The Three Layers You're Actually Choosing Between: Structure, Light, and Texture
Think of the fusion as three layers. Each one can lean riad or farmhouse. Your job is to decide where each layer goes.
| Layer | Lean Riad | Lean Farmhouse |
|---|---|---|
| Structure | Courtyard, thick walls, inward plan | Open plan, porches, frame walls |
| Light | Top-down, clerestory, atrium | Side-in, big windows, long views |
| Texture | Zellige, tadelakt, carved cedar | Shiplap, limewash, oak, matte black |
The safest combination is structure on the farmhouse side, light on the riad side, and texture on the riad side with a farmhouse palette holding it together.
That gives you a home that looks like a modern farmhouse from the front and feels like a riad inside. Which is exactly the point.
You can flip it if you want, but the further you push riad structure into a cold climate, the more you pay in heating and maintenance. A real riad with a real open courtyard is a warm-climate building. Respect that.
The Riad-Farmhouse Fusion, Step by Step
Step 1: Pick Your Lead Style
Decide which style leads before you buy anything. If it's riad, everything else supports it. If it's farmhouse, the riad elements come in as accents, not as the main event.
Most successful builds run riad-led on texture and farmhouse-led on structure. Pick that and stop second-guessing.
Step 2: Fix the Light Direction Before Anything Else
Walk the room at three times of day. Note where direct sun lands, where shadow sits, and how the ceiling catches light.
If you don't have top-down light, you can fake it. Clerestory windows, a raised ceiling recess, or a skylight over a central hall will change how every texture reads. Without it, zellige and tadelakt will look flat.
Step 3: Build the Courtyard Logic, Real or Substituted
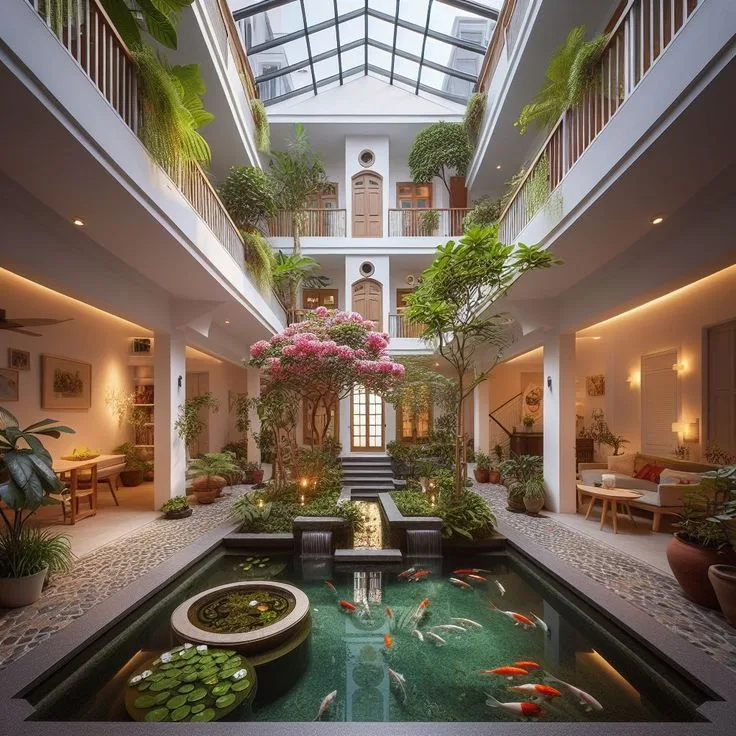
Image source: Bing (Web (fair-use with source credit))
A traditional riad courtyard runs roughly 4 by 6 meters up to 8 by 12 meters inside. If you can build one, build one. Citrus, olive, or a small water feature at the centre makes it a real riad.
If you can't, substitute. A central lightwell, an atrium, or a large interior plant well does most of the same job. The point is not the courtyard itself.
The point is that the middle of the house brings light and air inward.
Step 4: Set One Saturated Pigment Family
Pick one saturated color family and stick to it. Deep green. Terracotta.
Cobalt. Mint. One, not four.
Let it live on tile, textile, and a single painted ceiling. Everything else stays in farmhouse neutrals. This is the single fastest way to make the fusion look intentional instead of chaotic.
Step 5: Layer Textures by Hierarchy, Not by Collage
Use one hero texture per room. Zellige in the kitchen. Tadelakt in the bathroom.
Carved cedar in the entry.
Everything else stays quiet. Shiplap, limewash, warm oak, matte black hardware. If every surface is a feature, no surface is.
Step 6: Source the Crafts, Then Sequence the Trades
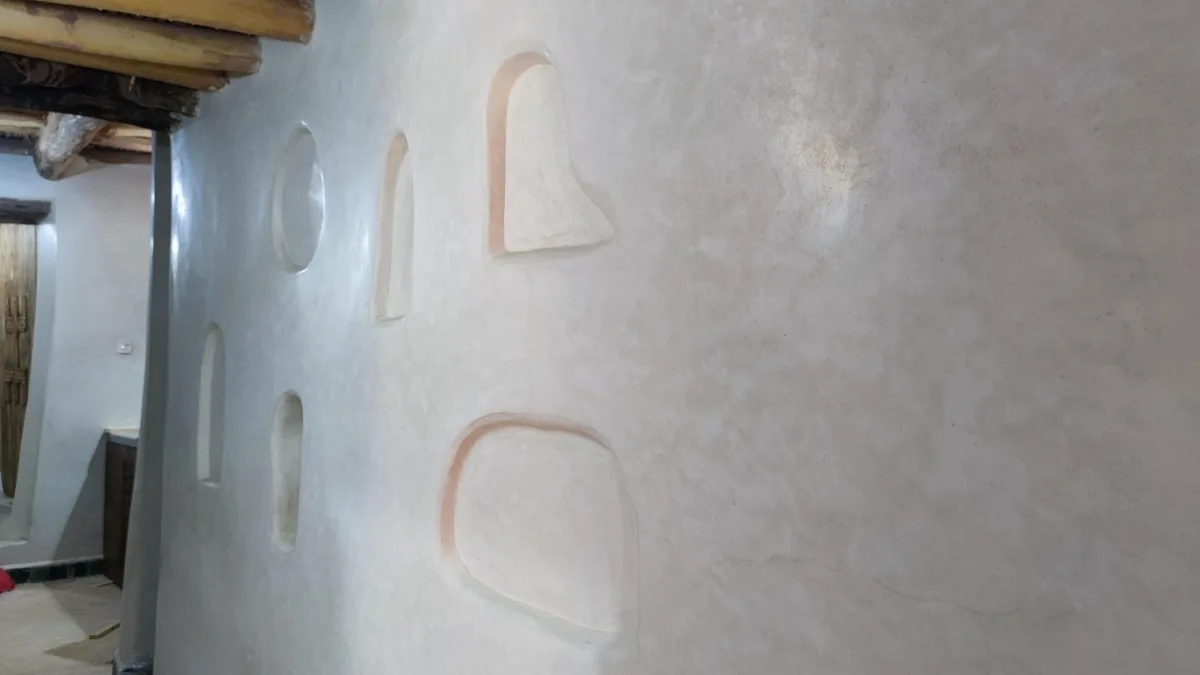
Image source: Bing (Web (fair-use with source credit))
Source zellige, tadelakt, and carved wood early. Lead times on handmade Moroccan tile typically run 4 to 16 weeks, and tadelakt needs to be installed by someone who's actually trained in it.
Sequence matters. Lime plaster goes on before tile. Tile goes on before trim.
Trim goes on before lighting. Get it wrong and you'll be pulling finished surfaces off to fix rough-in.
Schedule warm lighting at 2400K to 2700K with a CRI of 90 or above. Warm, high-CRI light is what makes riad texture read the way it's supposed to.
What Each Style Brings: A Side-by-Side Breakdown
This is the honest list. Neither style wins. They just do different jobs.
| Element | What Riad Brings | What Farmhouse Brings |
|---|---|---|
| Structure | Courtyard, thick walls, thermal mass | Open plan, frame walls, porches |
| Light | Clerestory, atrium, top-down | Side windows, long sightlines |
| Palette | Saturated pigment, hand-glaze variation | Warm neutrals, matte black |
| Texture | Zellige, tadelakt, carved cedar, brass | Shiplap, limewash, oak, matte tile |
| Mood | Layered, sensory, warm, private | Calm, spare, open, clean |
| Climate fit | Warm, dry, sun-heavy | Temperate, mixed, variable |
If you're in a warm, sun-heavy climate, riad structure earns its keep. Thermal mass and a courtyard will cool your home passively.
If you're in a temperate or cold climate, farmhouse structure wins on comfort and running costs. Use riad texture indoors and let the shell stay farmhouse.
The overlap zone is texture, light, and mood. That's where the fusion actually lives.
For passive cooling principles in warm climates, the U.S. Department of Energy publishes guidance on thermal mass and courtyard design that's worth reading before you commit.

Similar Posts